
 10
10  Return to listing
$2,300,000
6 Beds
3 Bath
9,000 Sq. Ft.
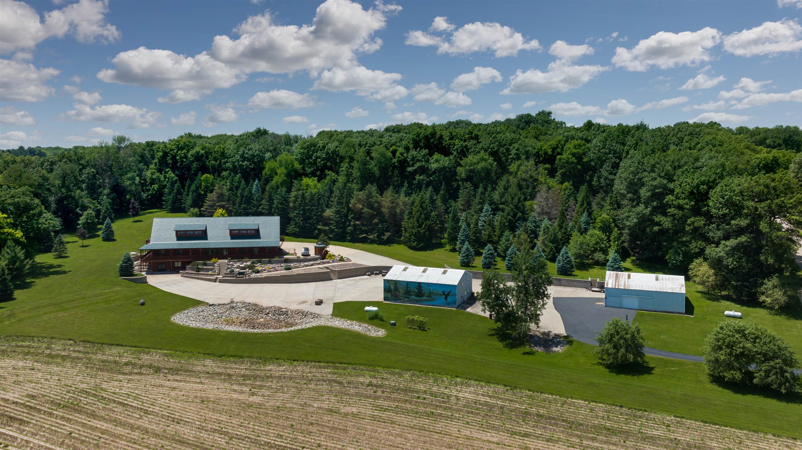
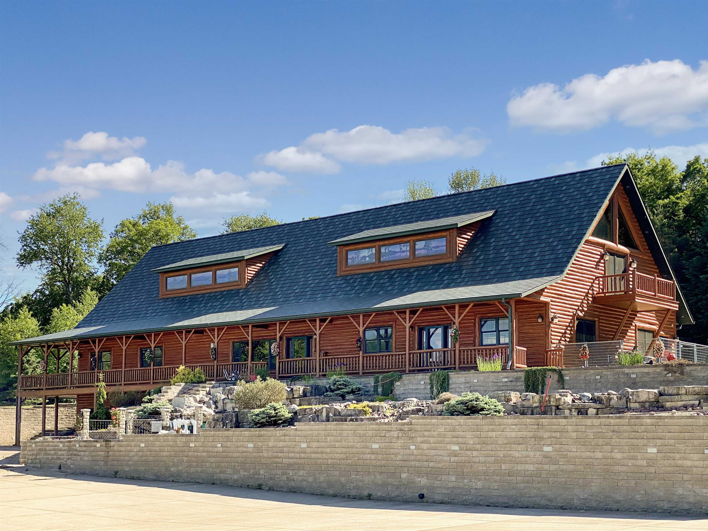
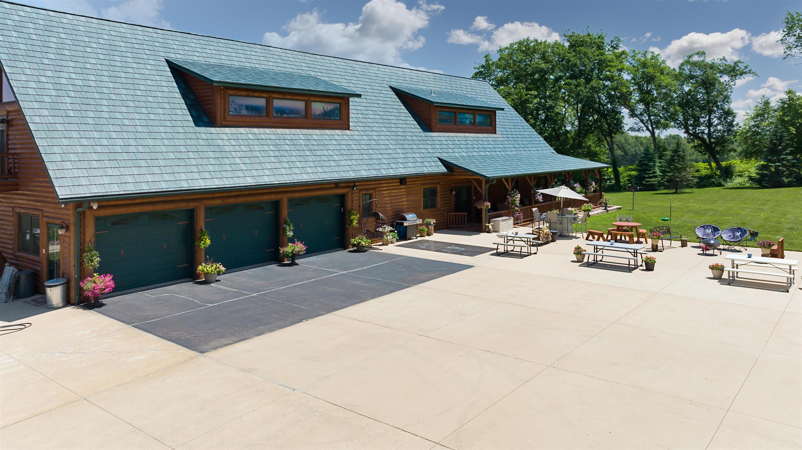
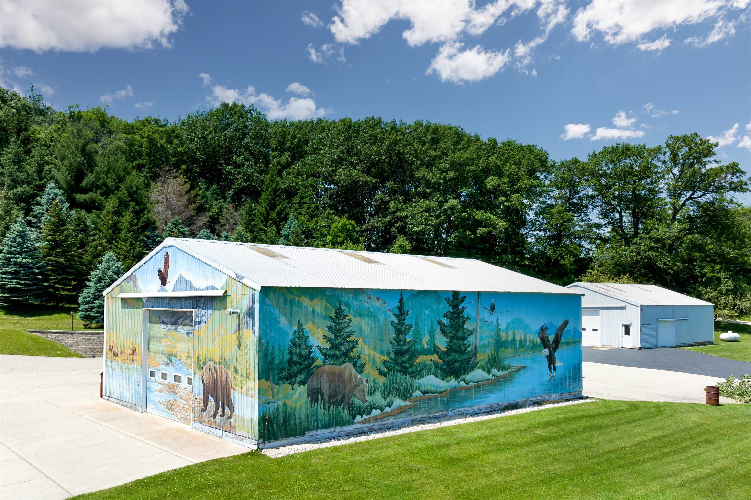
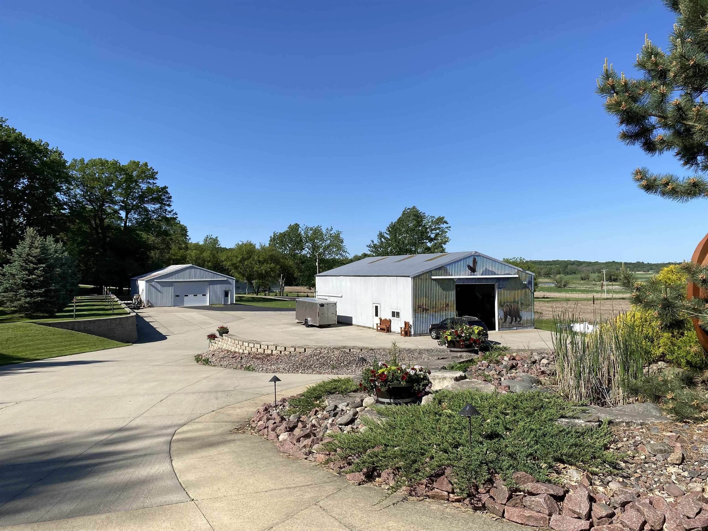
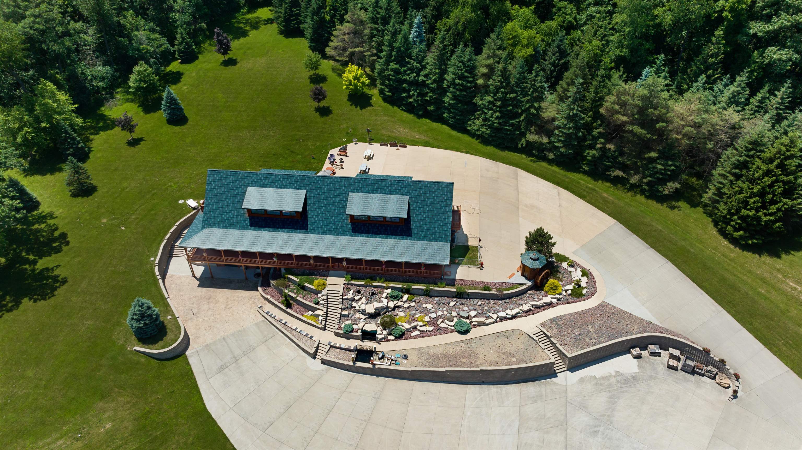
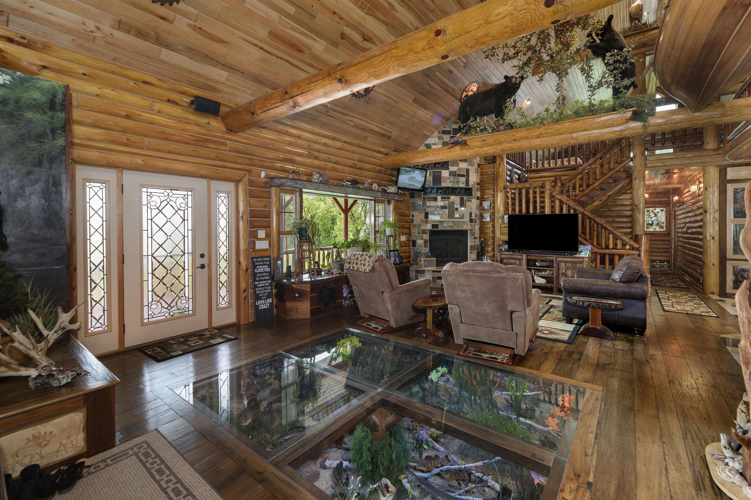
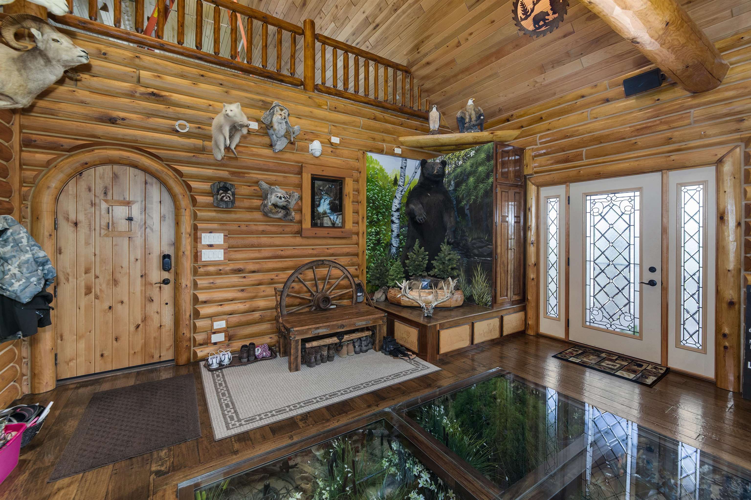
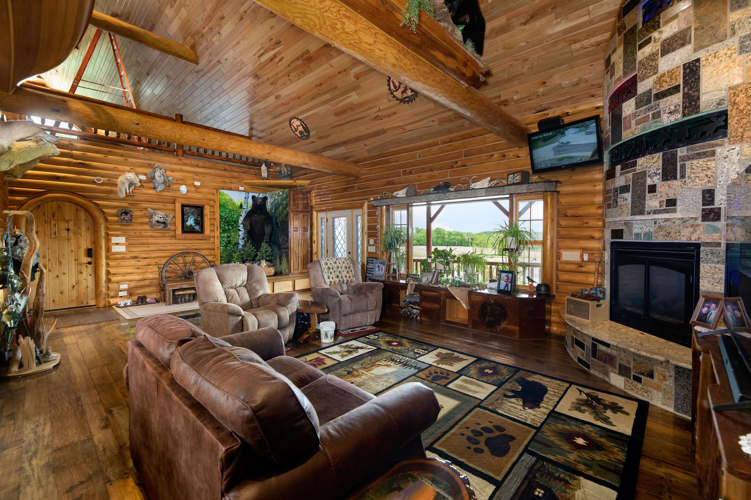
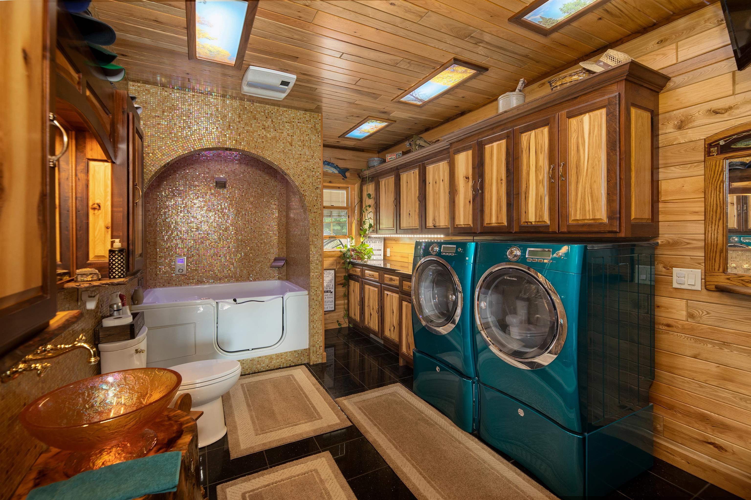
Custom Built Country Retreat with space to work, store, and enjoy the outdoors. If country living with room for projects, equipment, vehicles, and hobbies is your dream, this property delivers. The custom log home features black walnut floors, a cooks kitchen, beautiful mosaic tile baths, metal roof, and a heated 3+ stall attached garage. Thoughtful touches include a lower level kitchen for entertaining, a home theater, and a custom gun case. Outside is where it truly shines with two impressive 40 x 50 heated outbuildings with concrete floors perfect for workshops, storage, toys, or small business use. A heated driveway pad adds everyday convenience. Luxury living paired with the space and functionality that makes country life so enjoyable.
Inclusions:
All appliances, all furniture, all tv's. Turn key.
Get a detailed Home Value Estimate Based on Current Market Trends/Get a Detailed Estimate Based on Current Market Conditions Impacting Your Home's Value

 Share
Share
 Show more
 Spec Sheet