


 30
 Return to listing
$319,900
4 Beds
2 Bath
1,640 Sq. Ft.
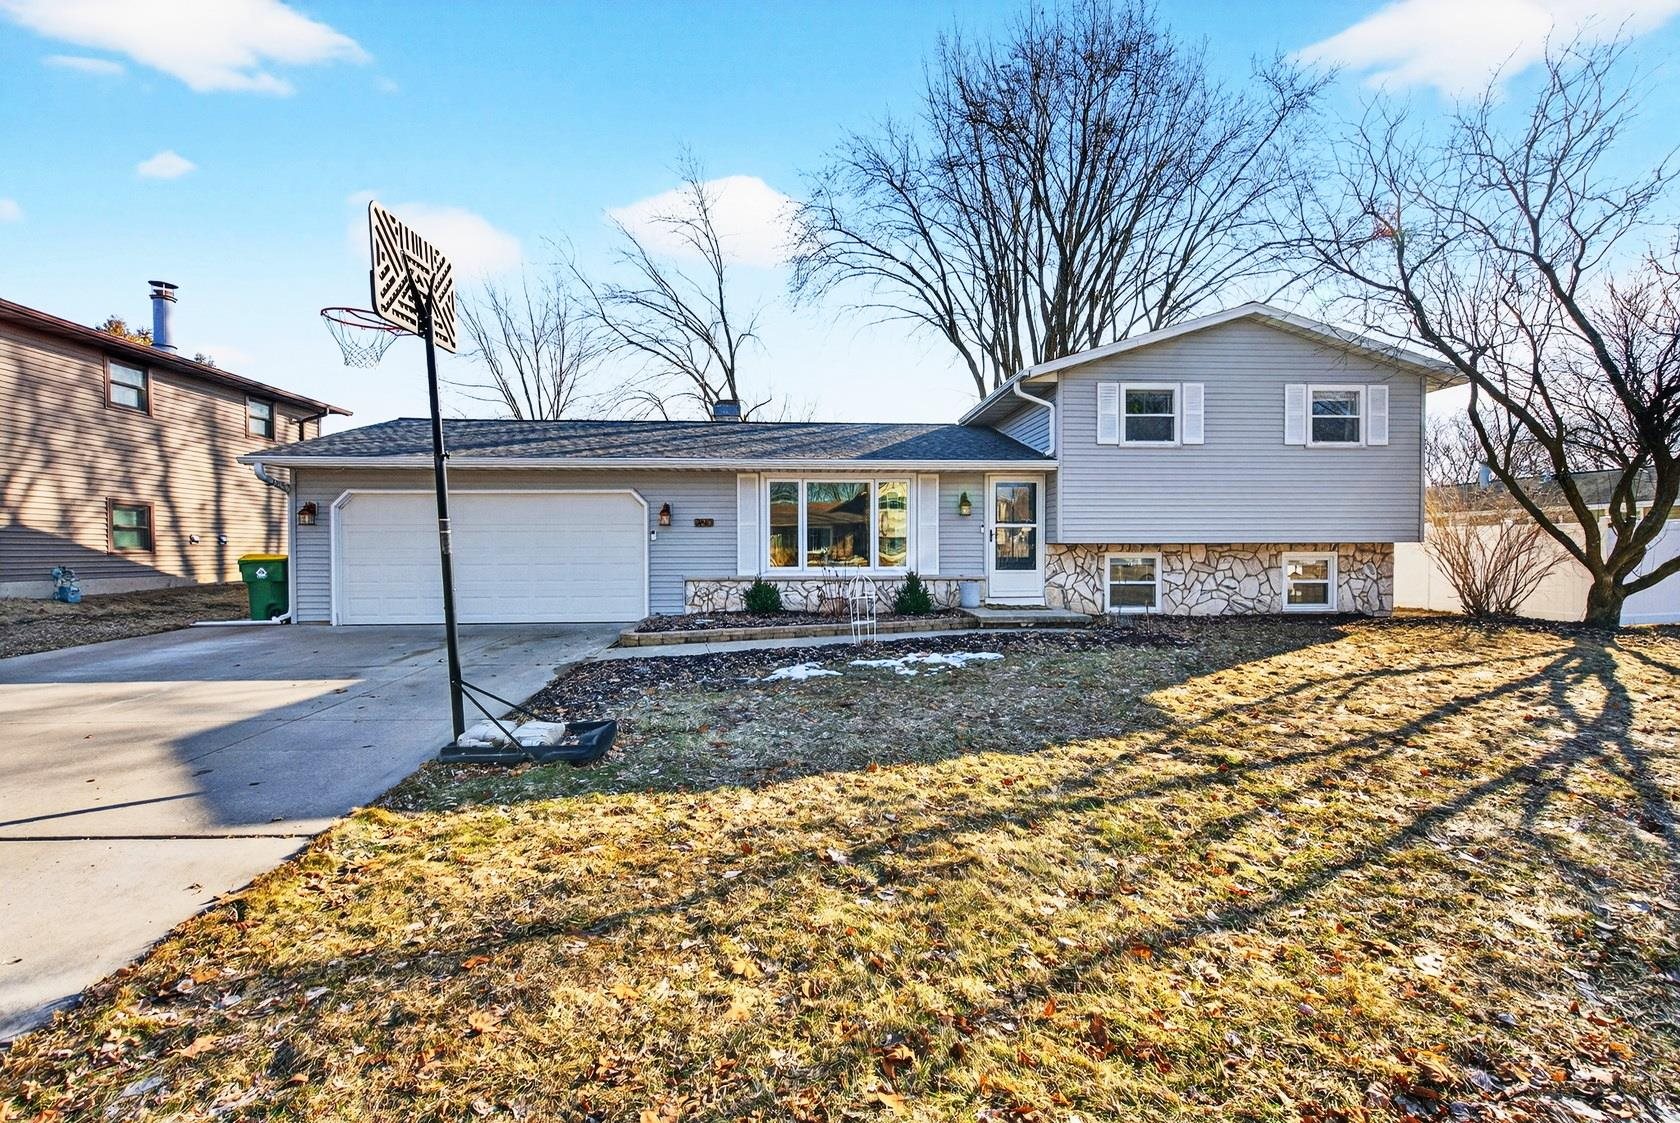
Bright and cheerful home feels warm the minute you enter. Fresh laminate flooring on main and lower level, w/newer carpet in upstairs bedrooms, & beautiful light fixtures throughout. Living room features a built-in electric fireplace creating such a cozy focal point and New A/C unit in ’24. Eat-in kitchen opens right out to deck & fully fenced backyard w/seasonal above ground pool, fire pit, & gazebos, perfect for relaxing summer nights or entertaining. Upstairs, you’ll find 3 bedrooms & full bath. Lower level offers a comfortable fam room w/ wood-burning stove, a 4th bedroom, full bathroom, giving you great extra space & flexibility. It’s a home that feels inviting and easy to love.
Inclusions:
DW, Range, G/D, M/W, kitchen frdg, shed, fish tnk, pool tble, lg & sm gazebo, deck planter bx, above grnd pool & equp., (1) GAR opener, wndw tmt, bins
Exclusions:
Sellers peronsal property, washer/dryer, basement fridge, master bedroom curtains
Get a detailed Home Value Estimate Based on Current Market Trends/Get a Detailed Estimate Based on Current Market Conditions Impacting Your Home's Value
 |2
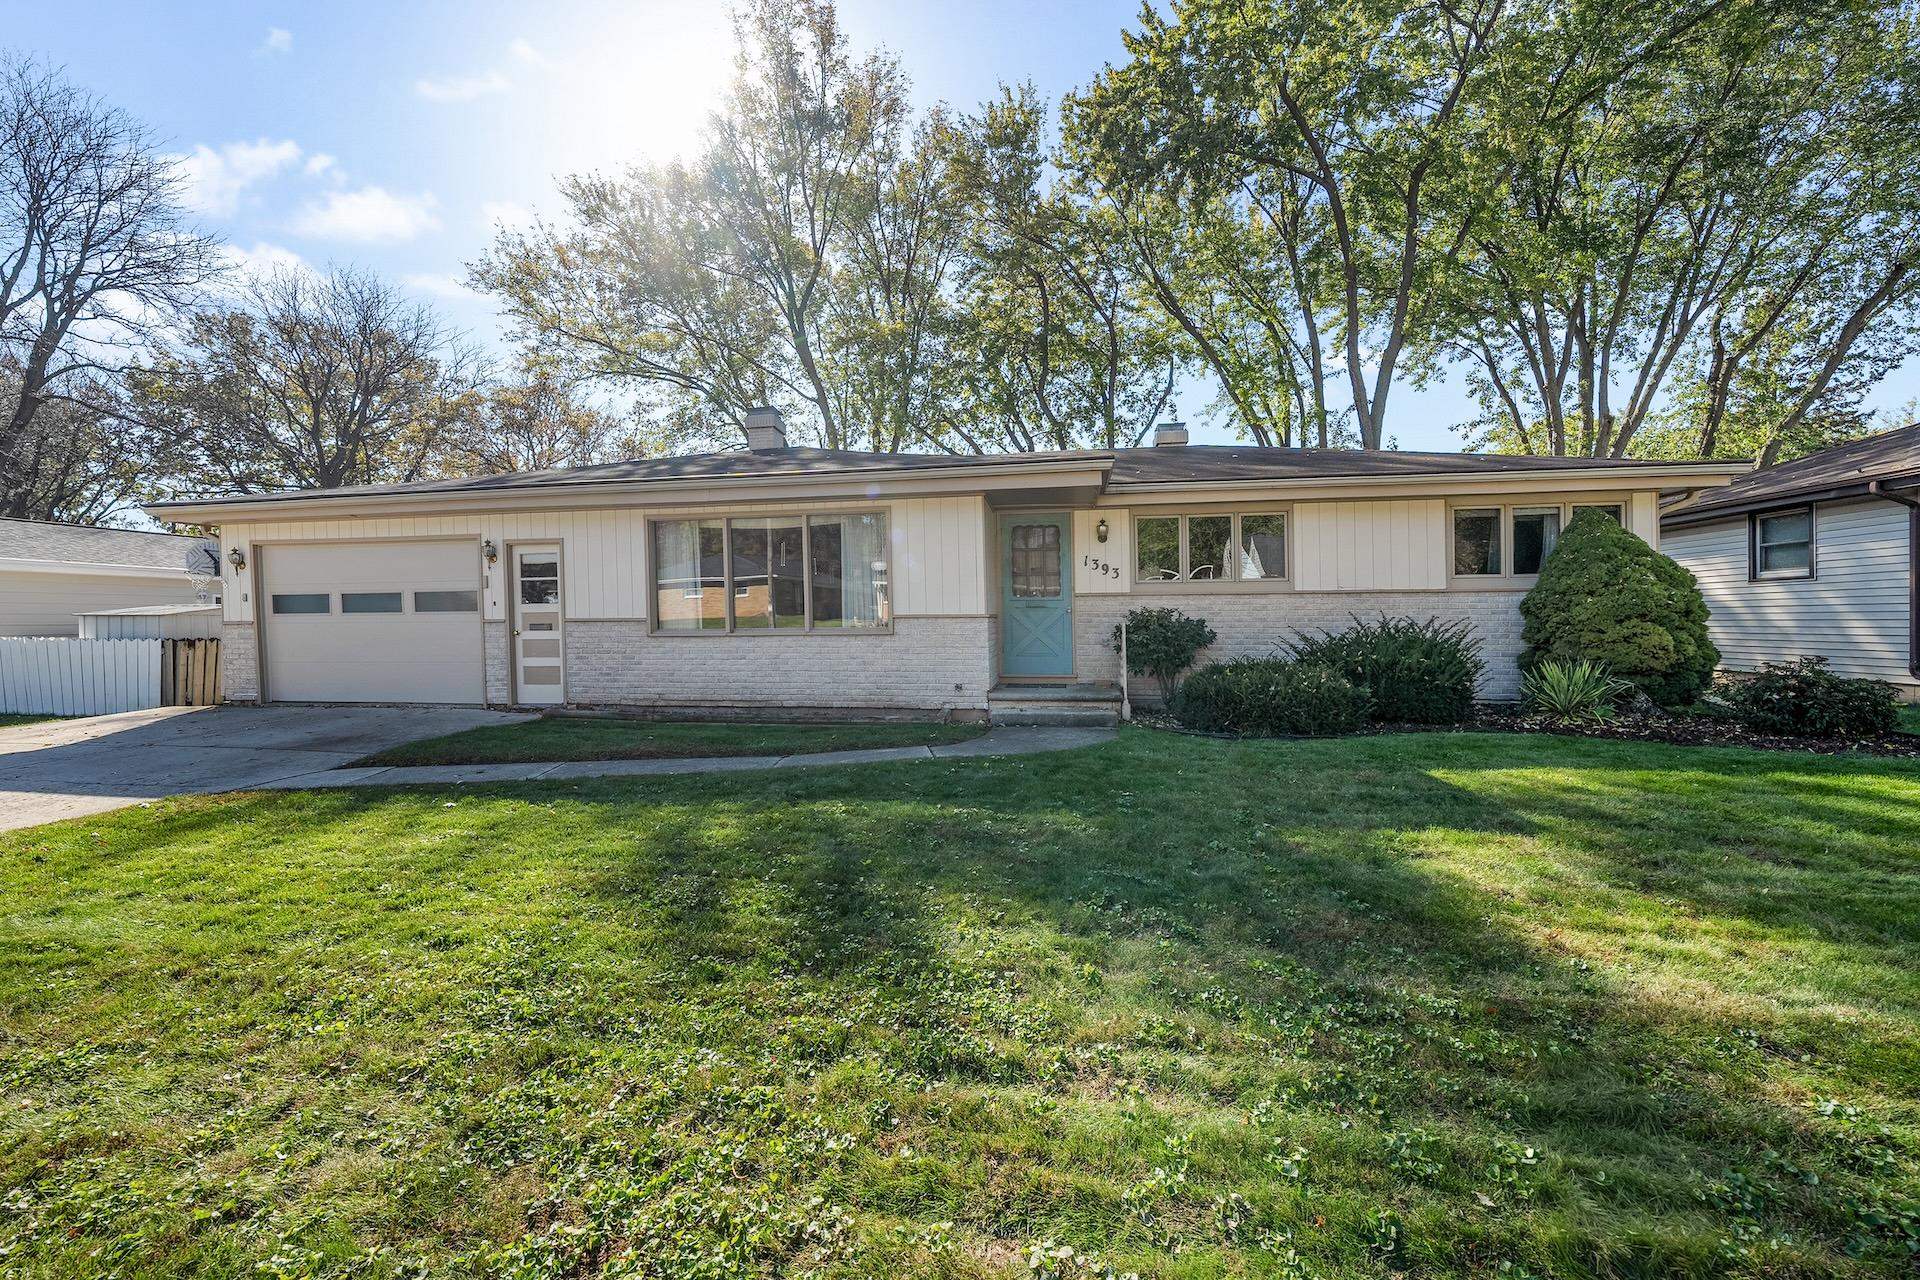
 |2042 sqft
Adashun Jones, Inc.
Provided by: Dallaire Realty
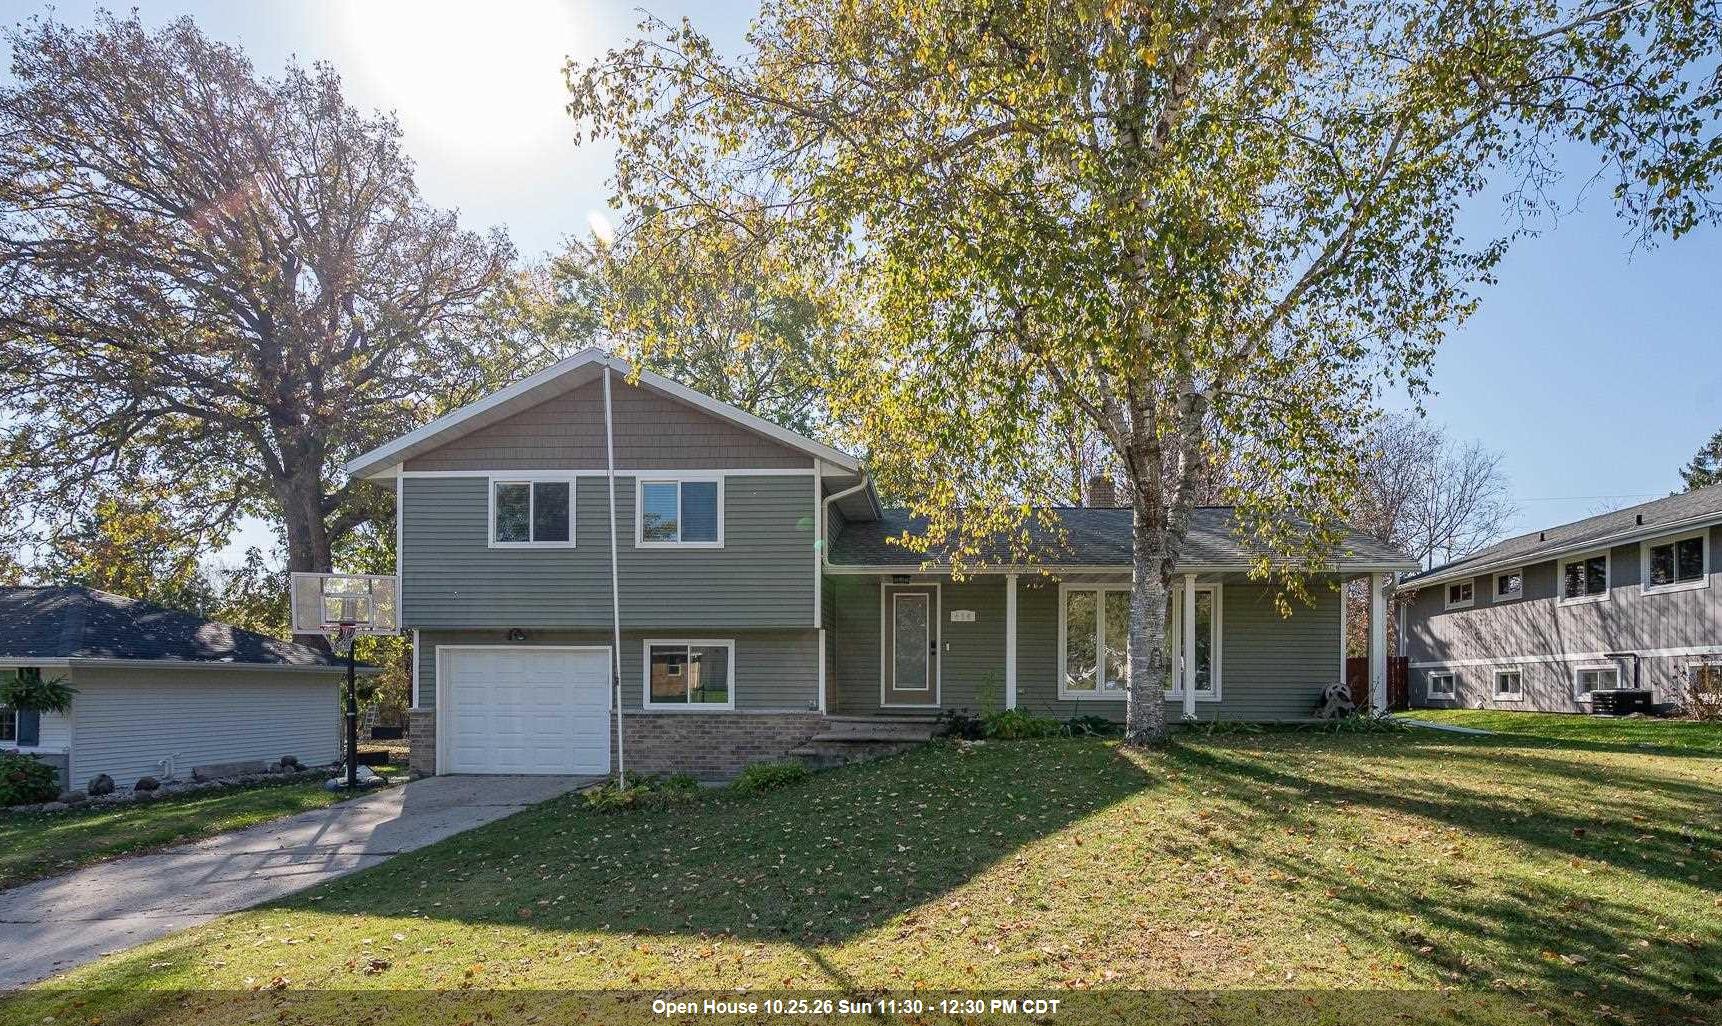 |2|1694 sqft
Adashun Jones, Inc.
Provided by: NextHome Select Realty
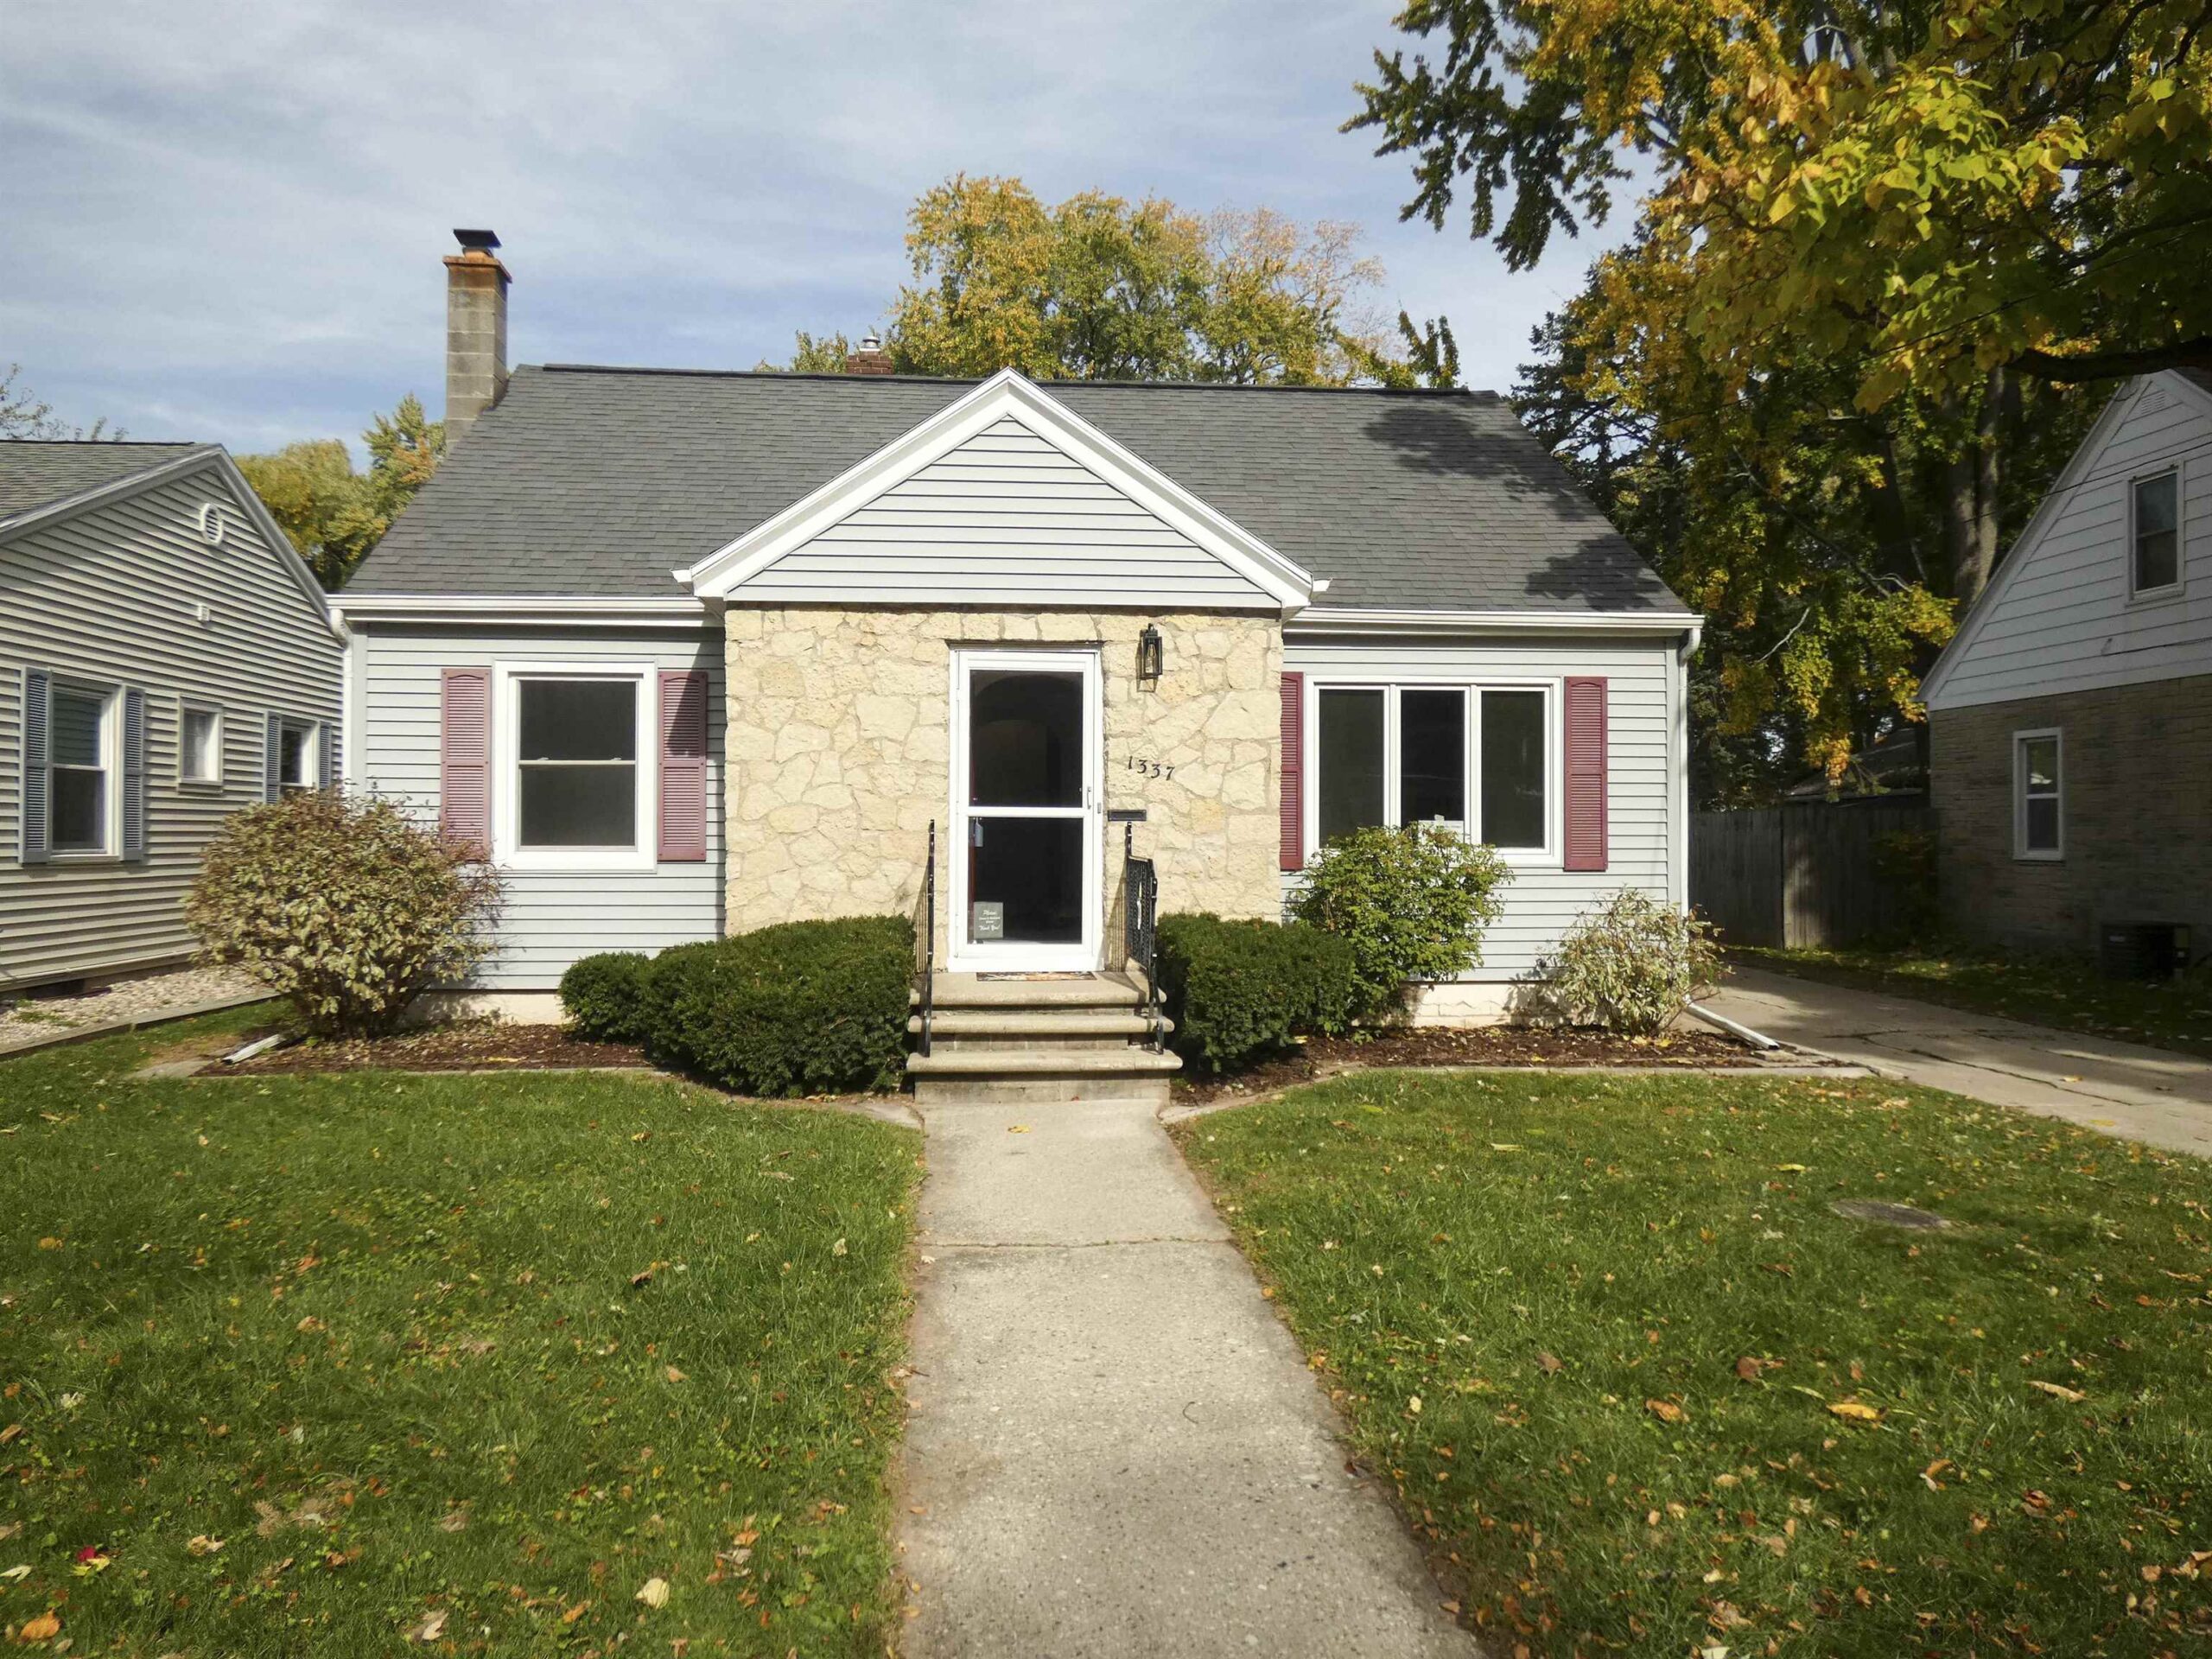 |1|1392 sqft
Adashun Jones, Inc.
Provided by: GoJimmer Real Estate
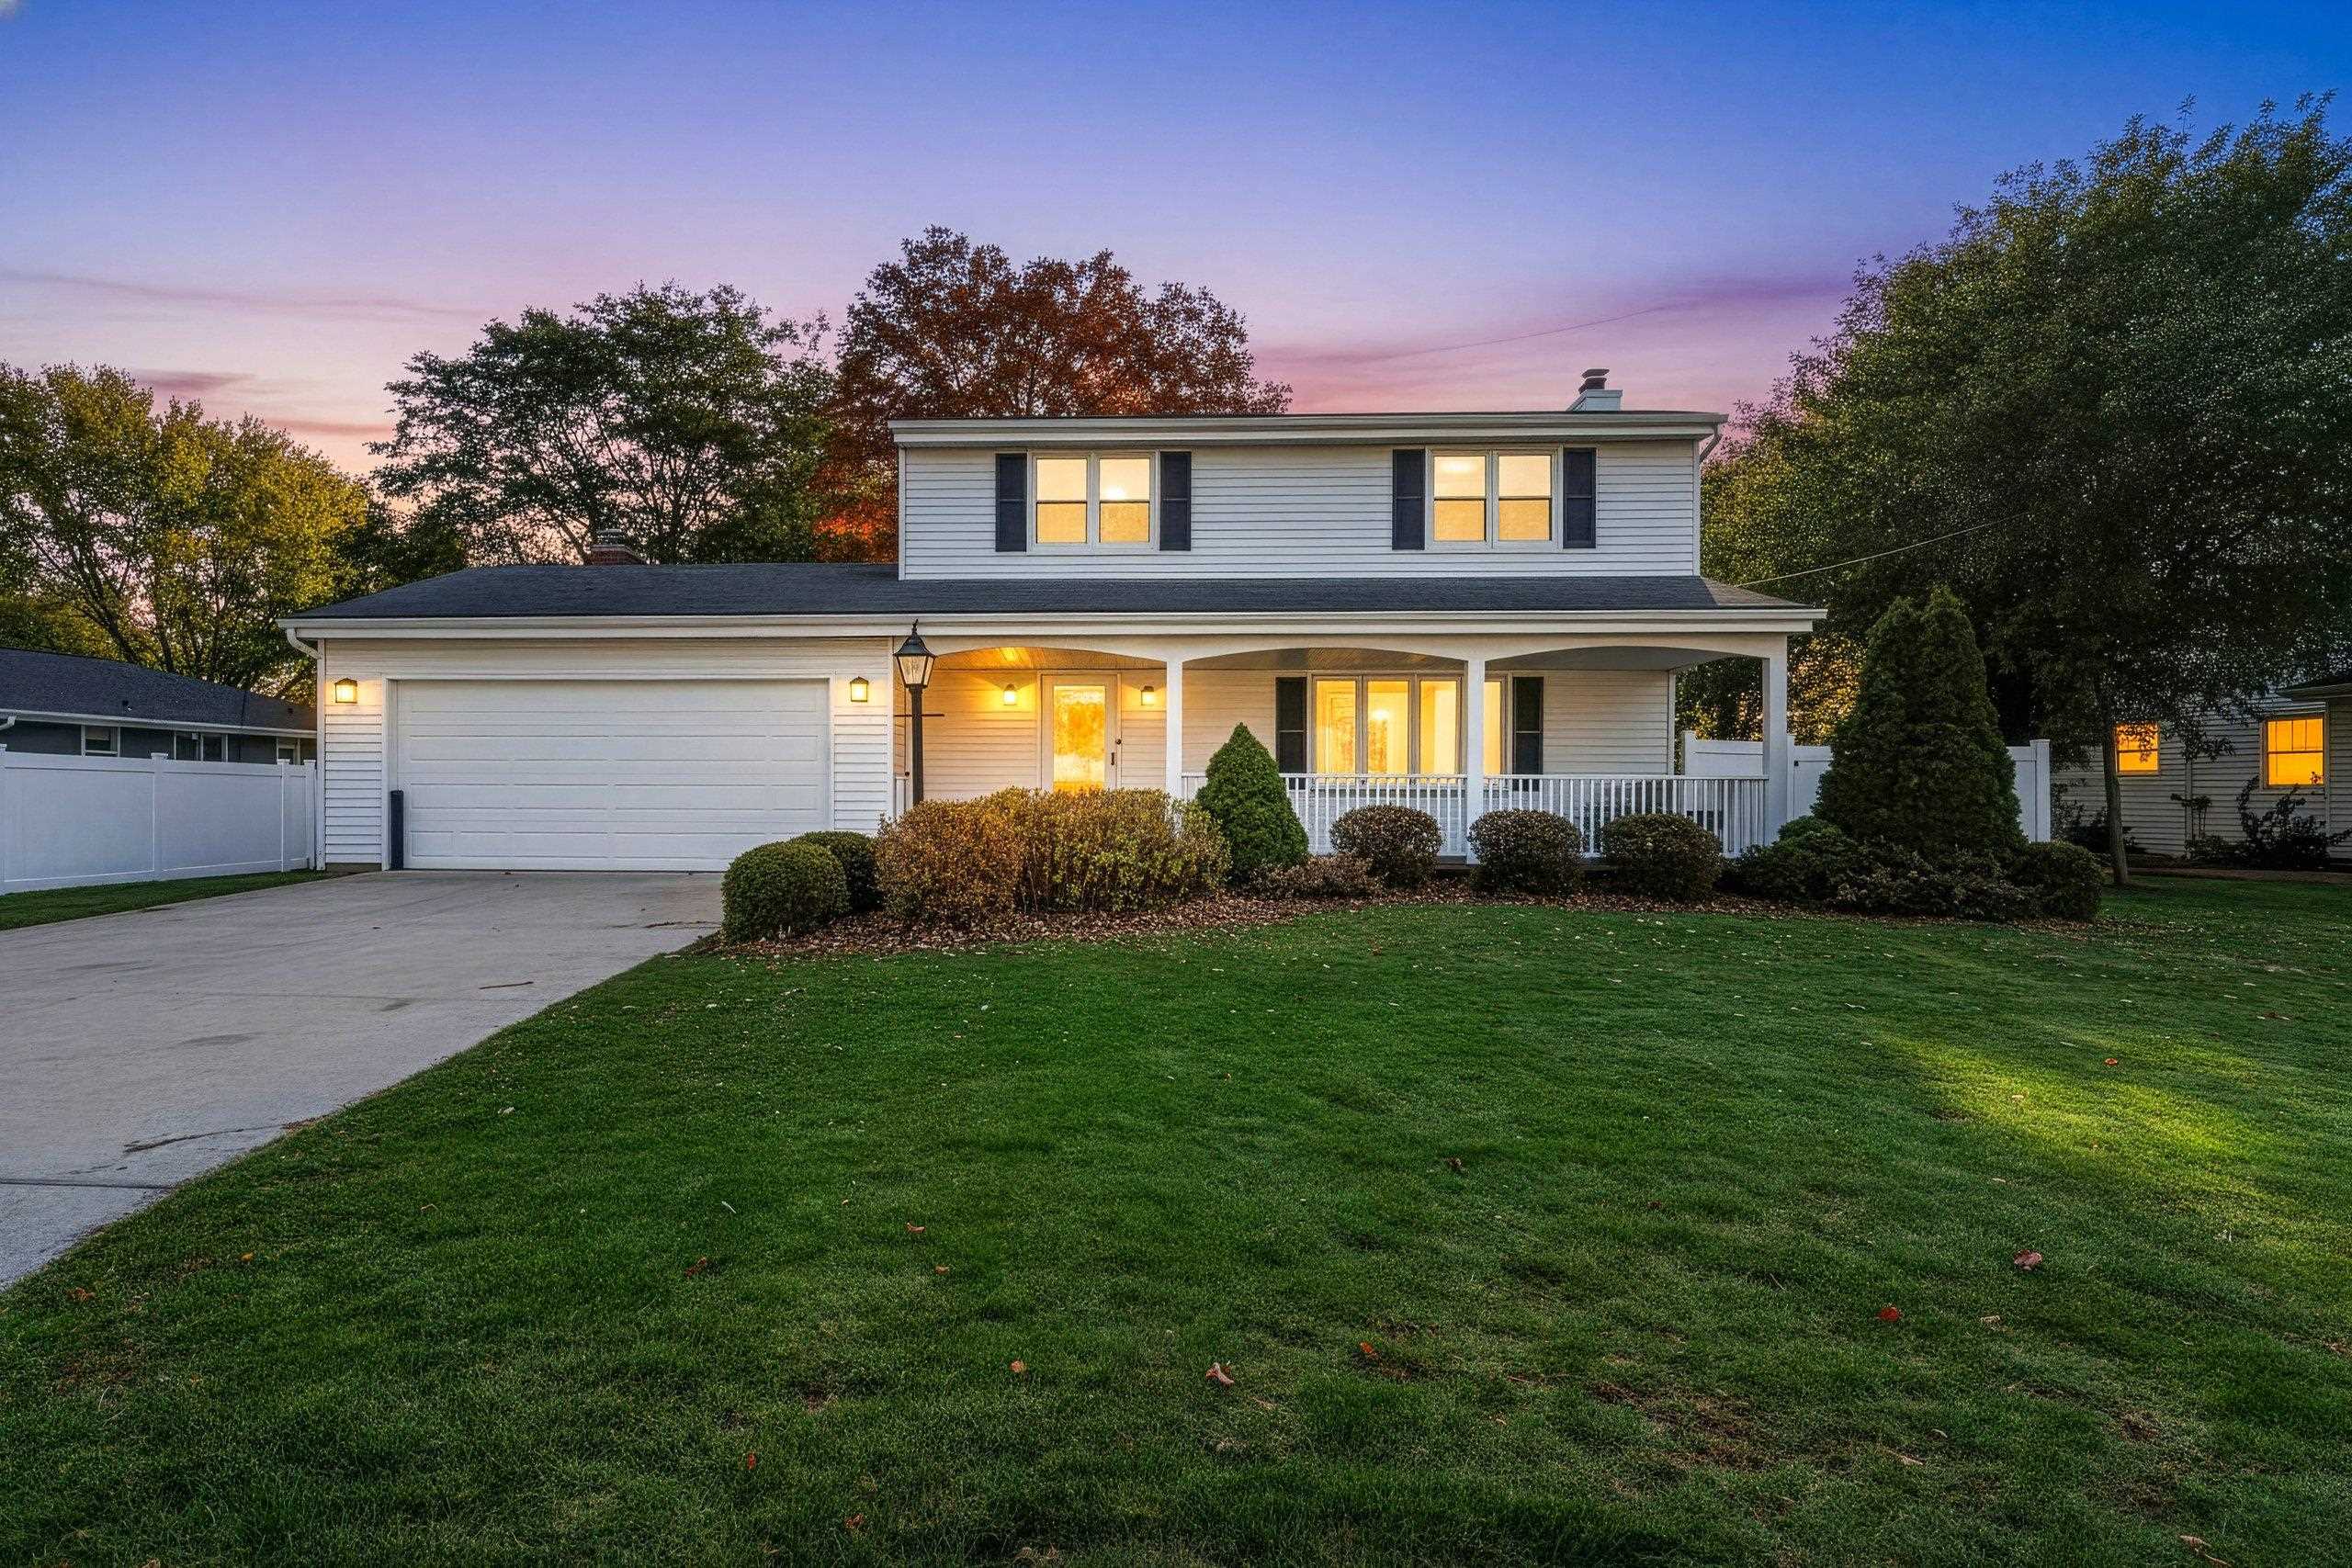 |2|1764 sqft
Adashun Jones, Inc.
Provided by: Century 21 In Good Company
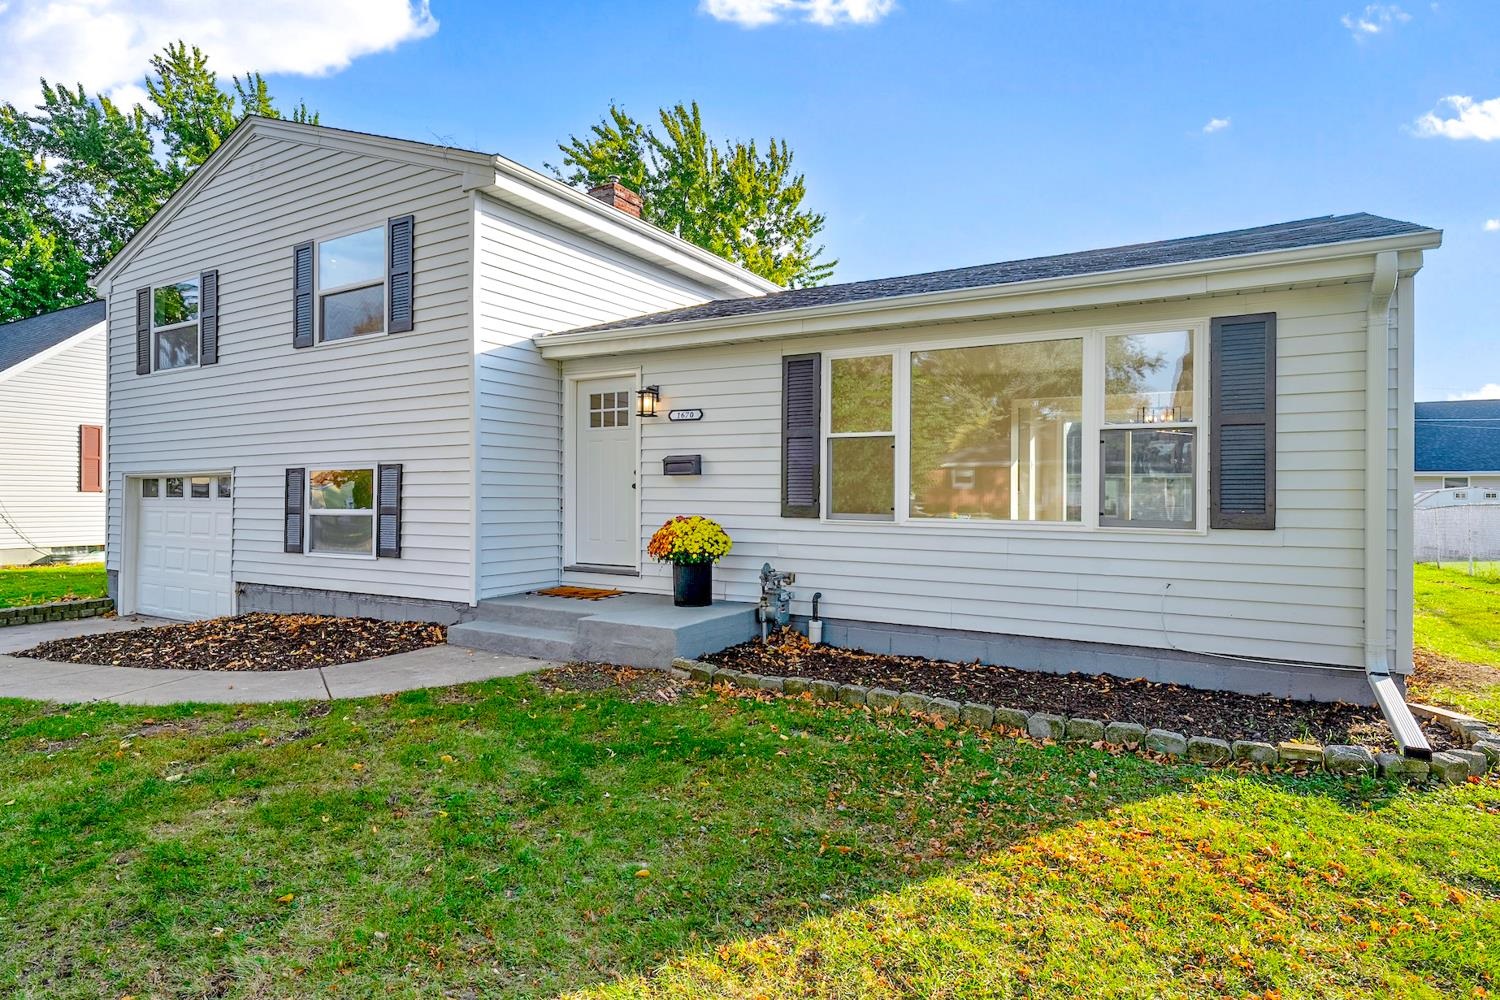 |2|1333 sqft
Adashun Jones, Inc.
Provided by: Dallaire Realty
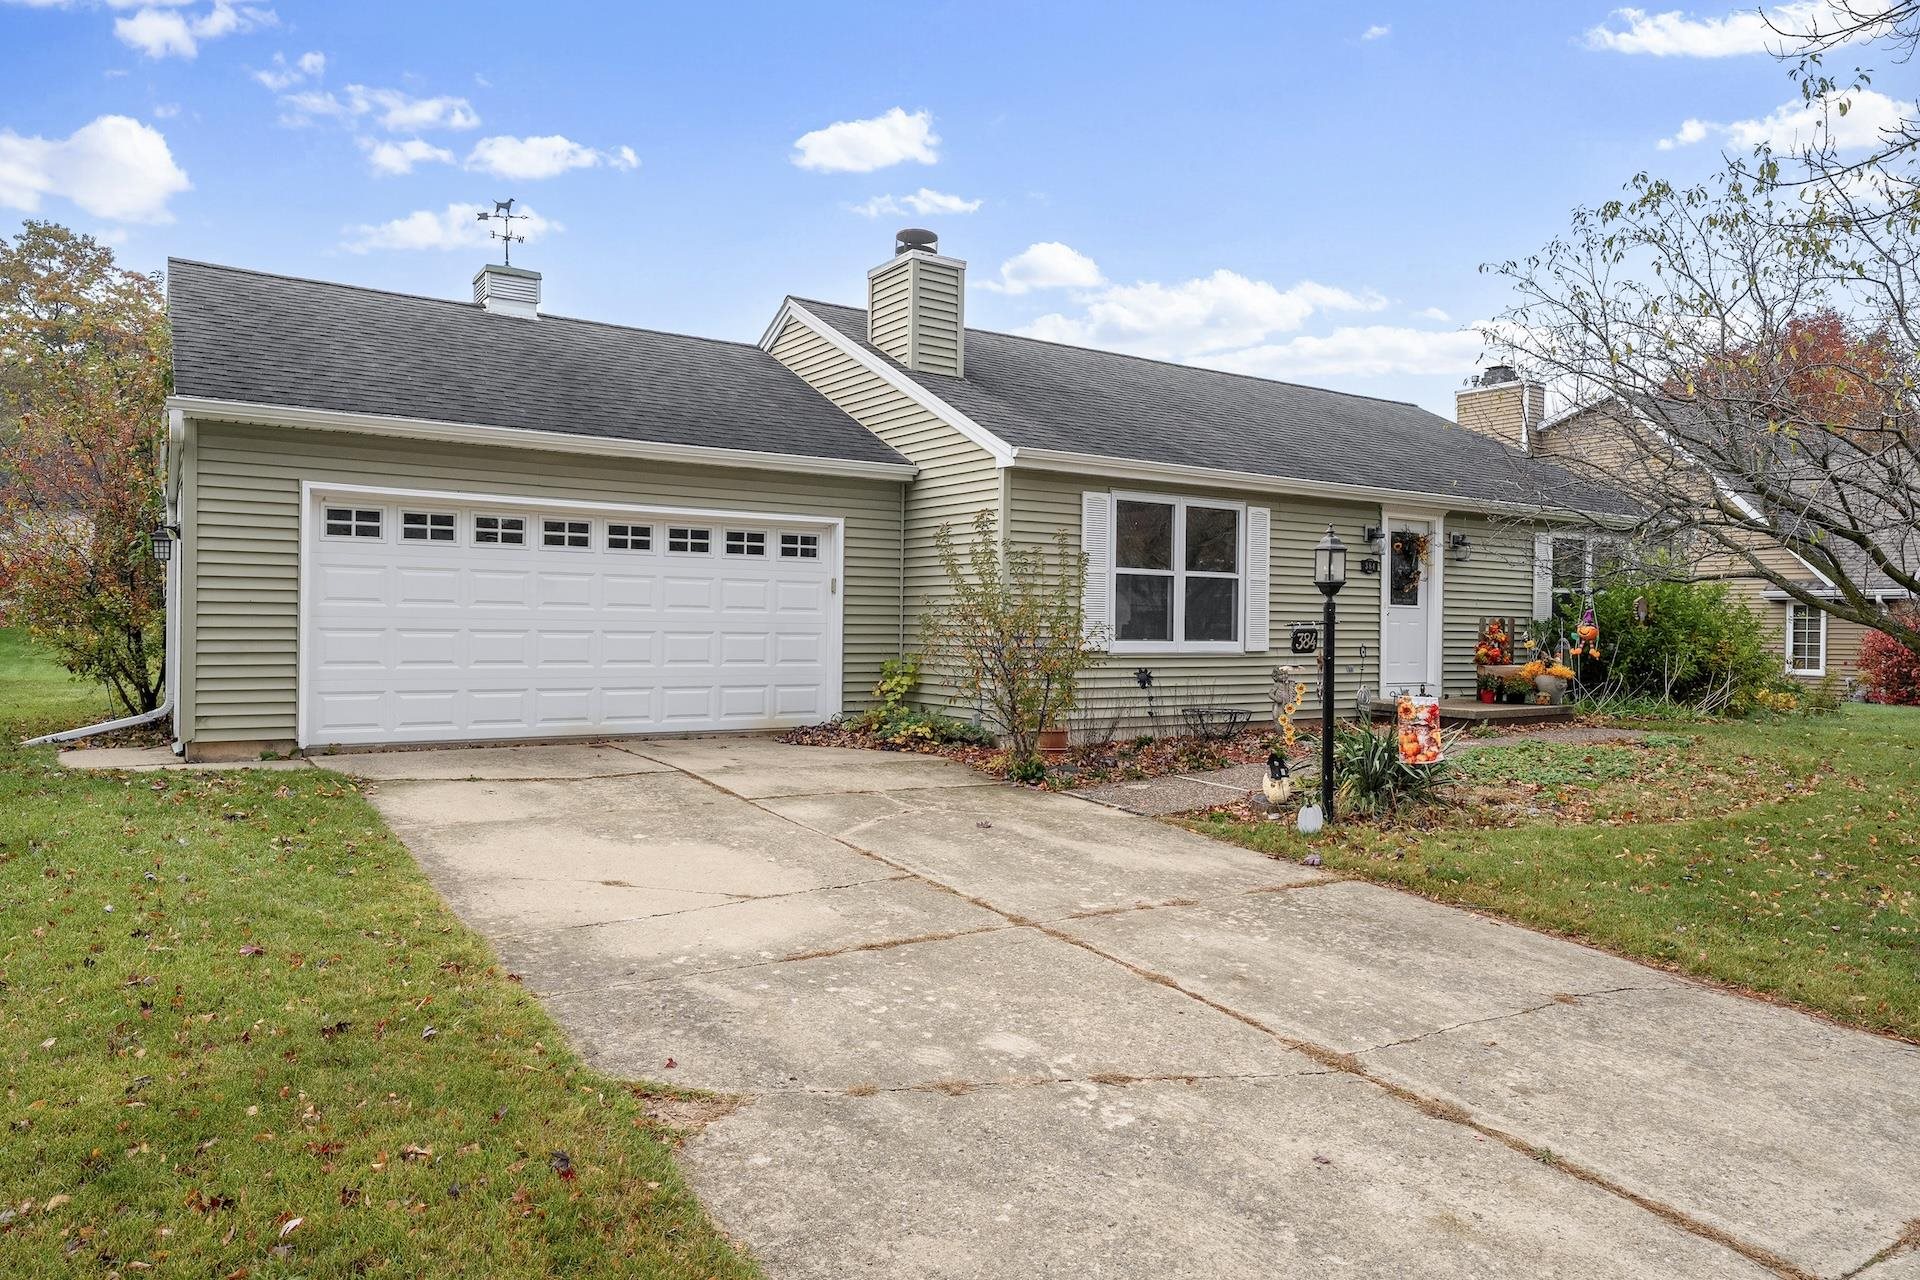 |3|1504 sqft
Adashun Jones, Inc.
Provided by: Dallaire Realty
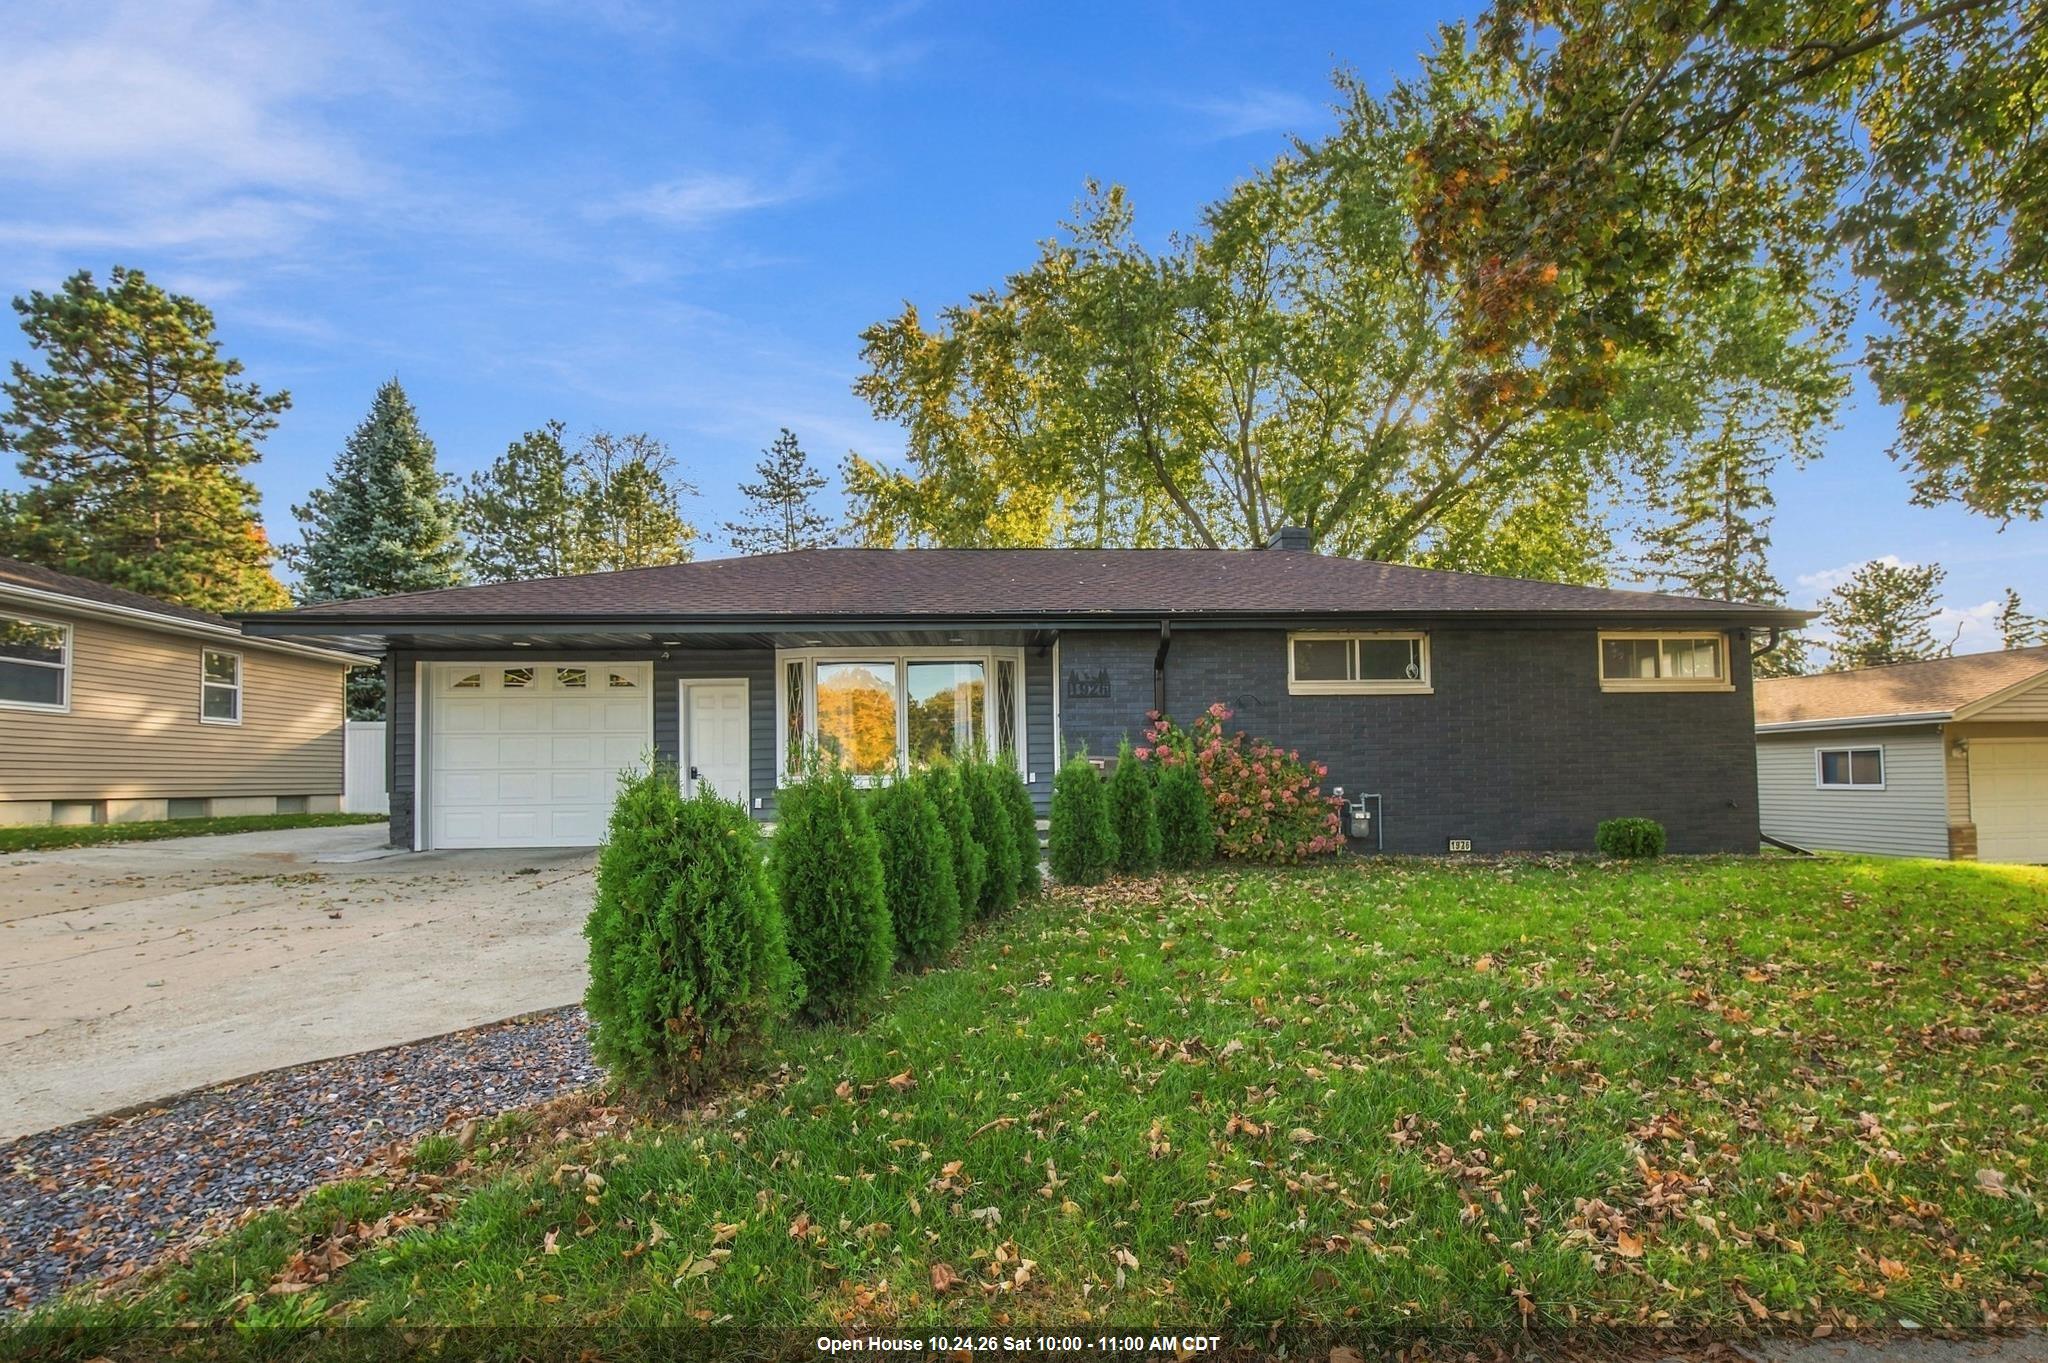 |2|1773 sqft
Adashun Jones, Inc.
Provided by: Keller Williams Green Bay
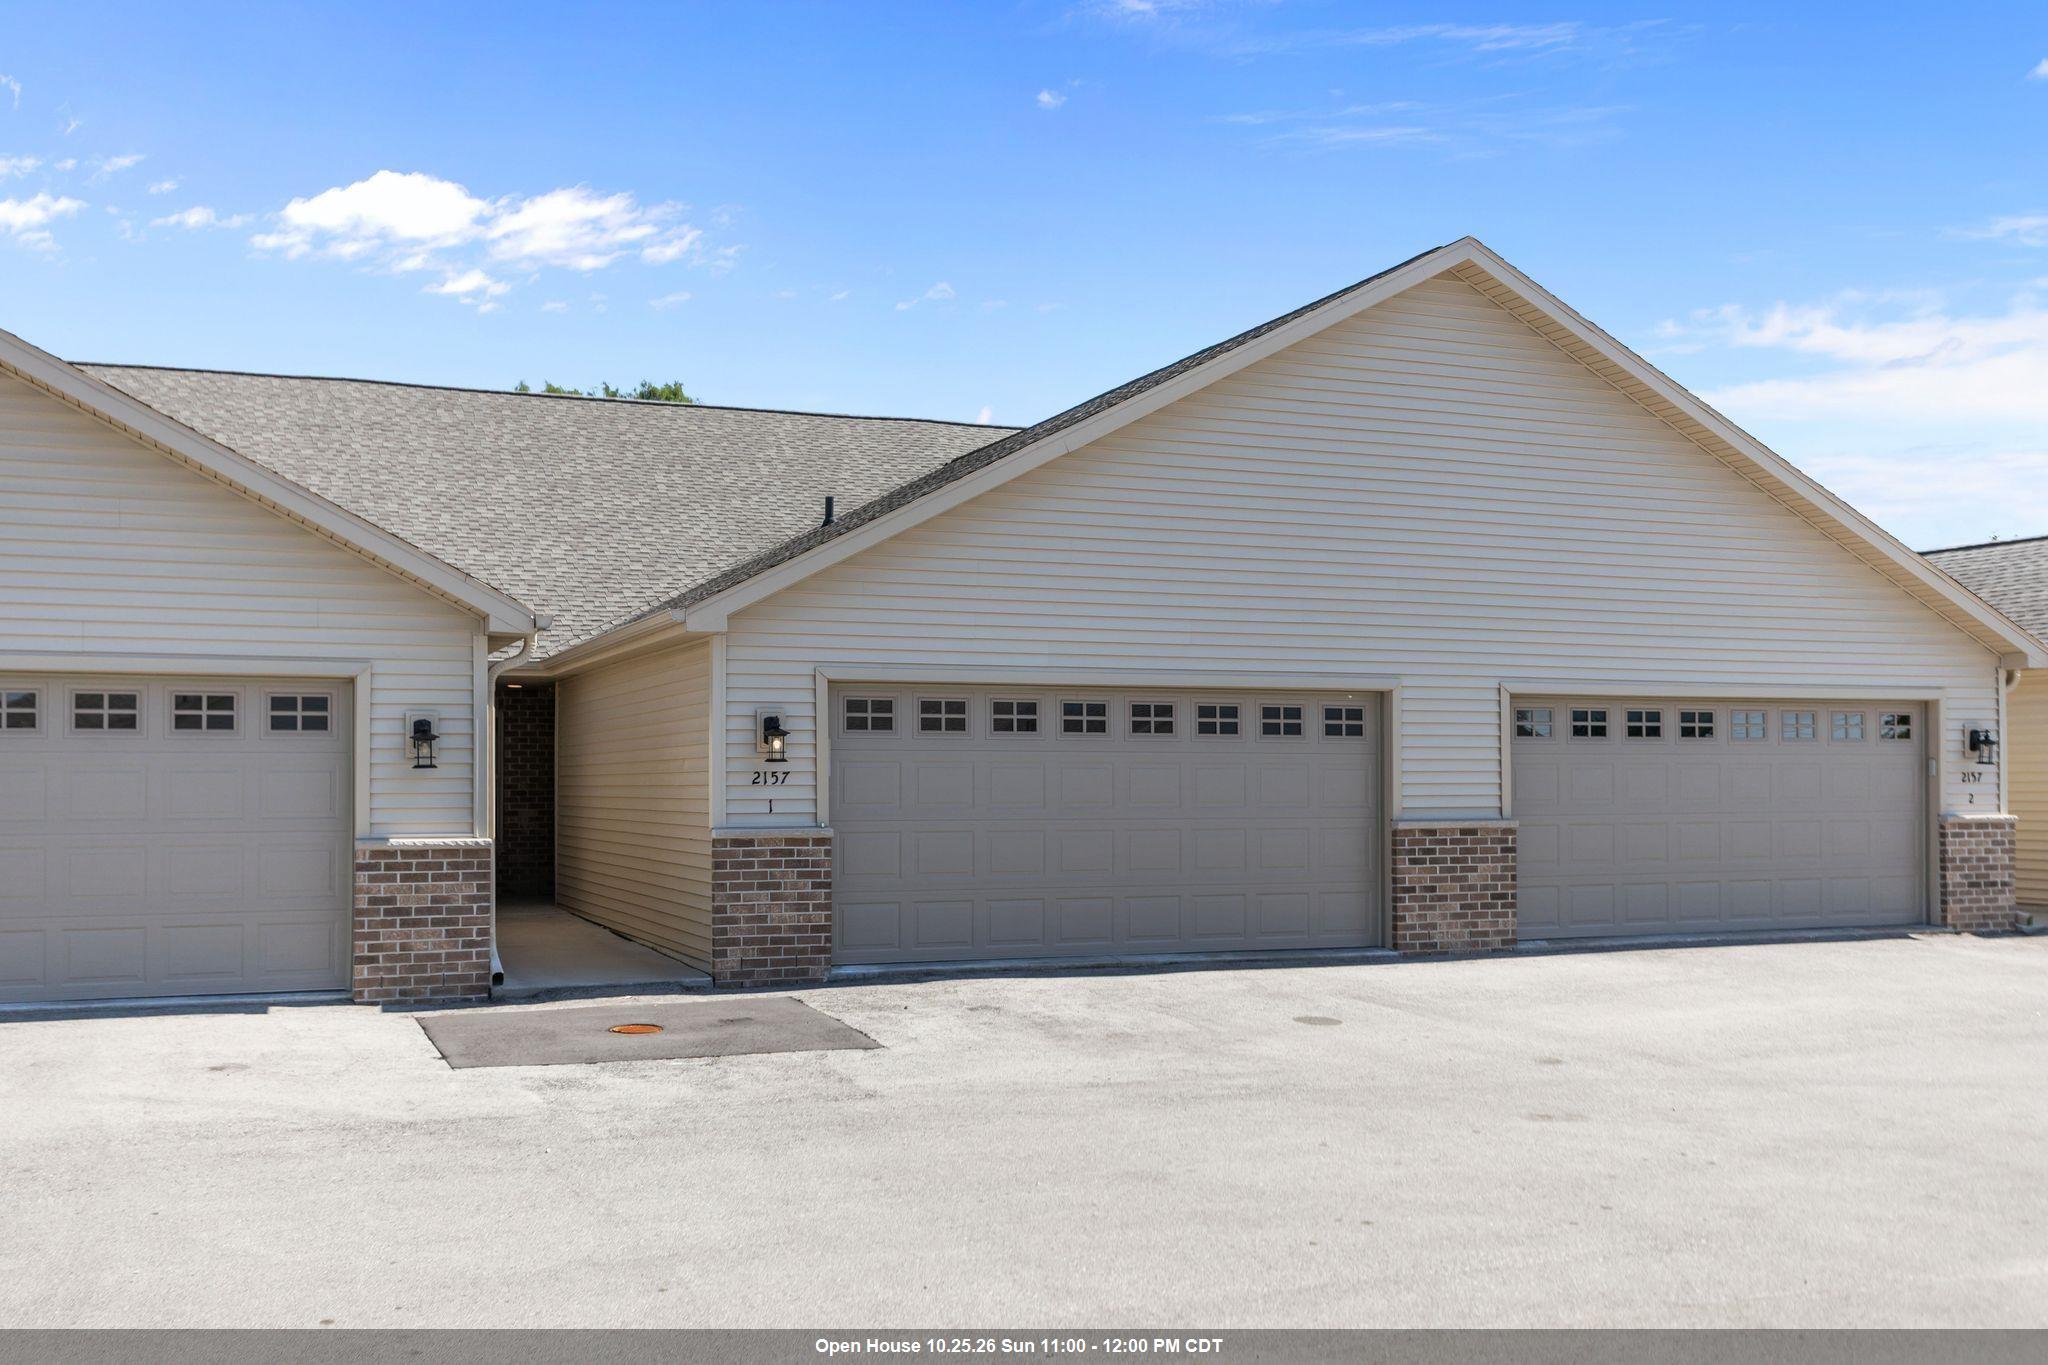 |2|1404 sqft
Adashun Jones, Inc.
Provided by: Century 21 Ace Realty
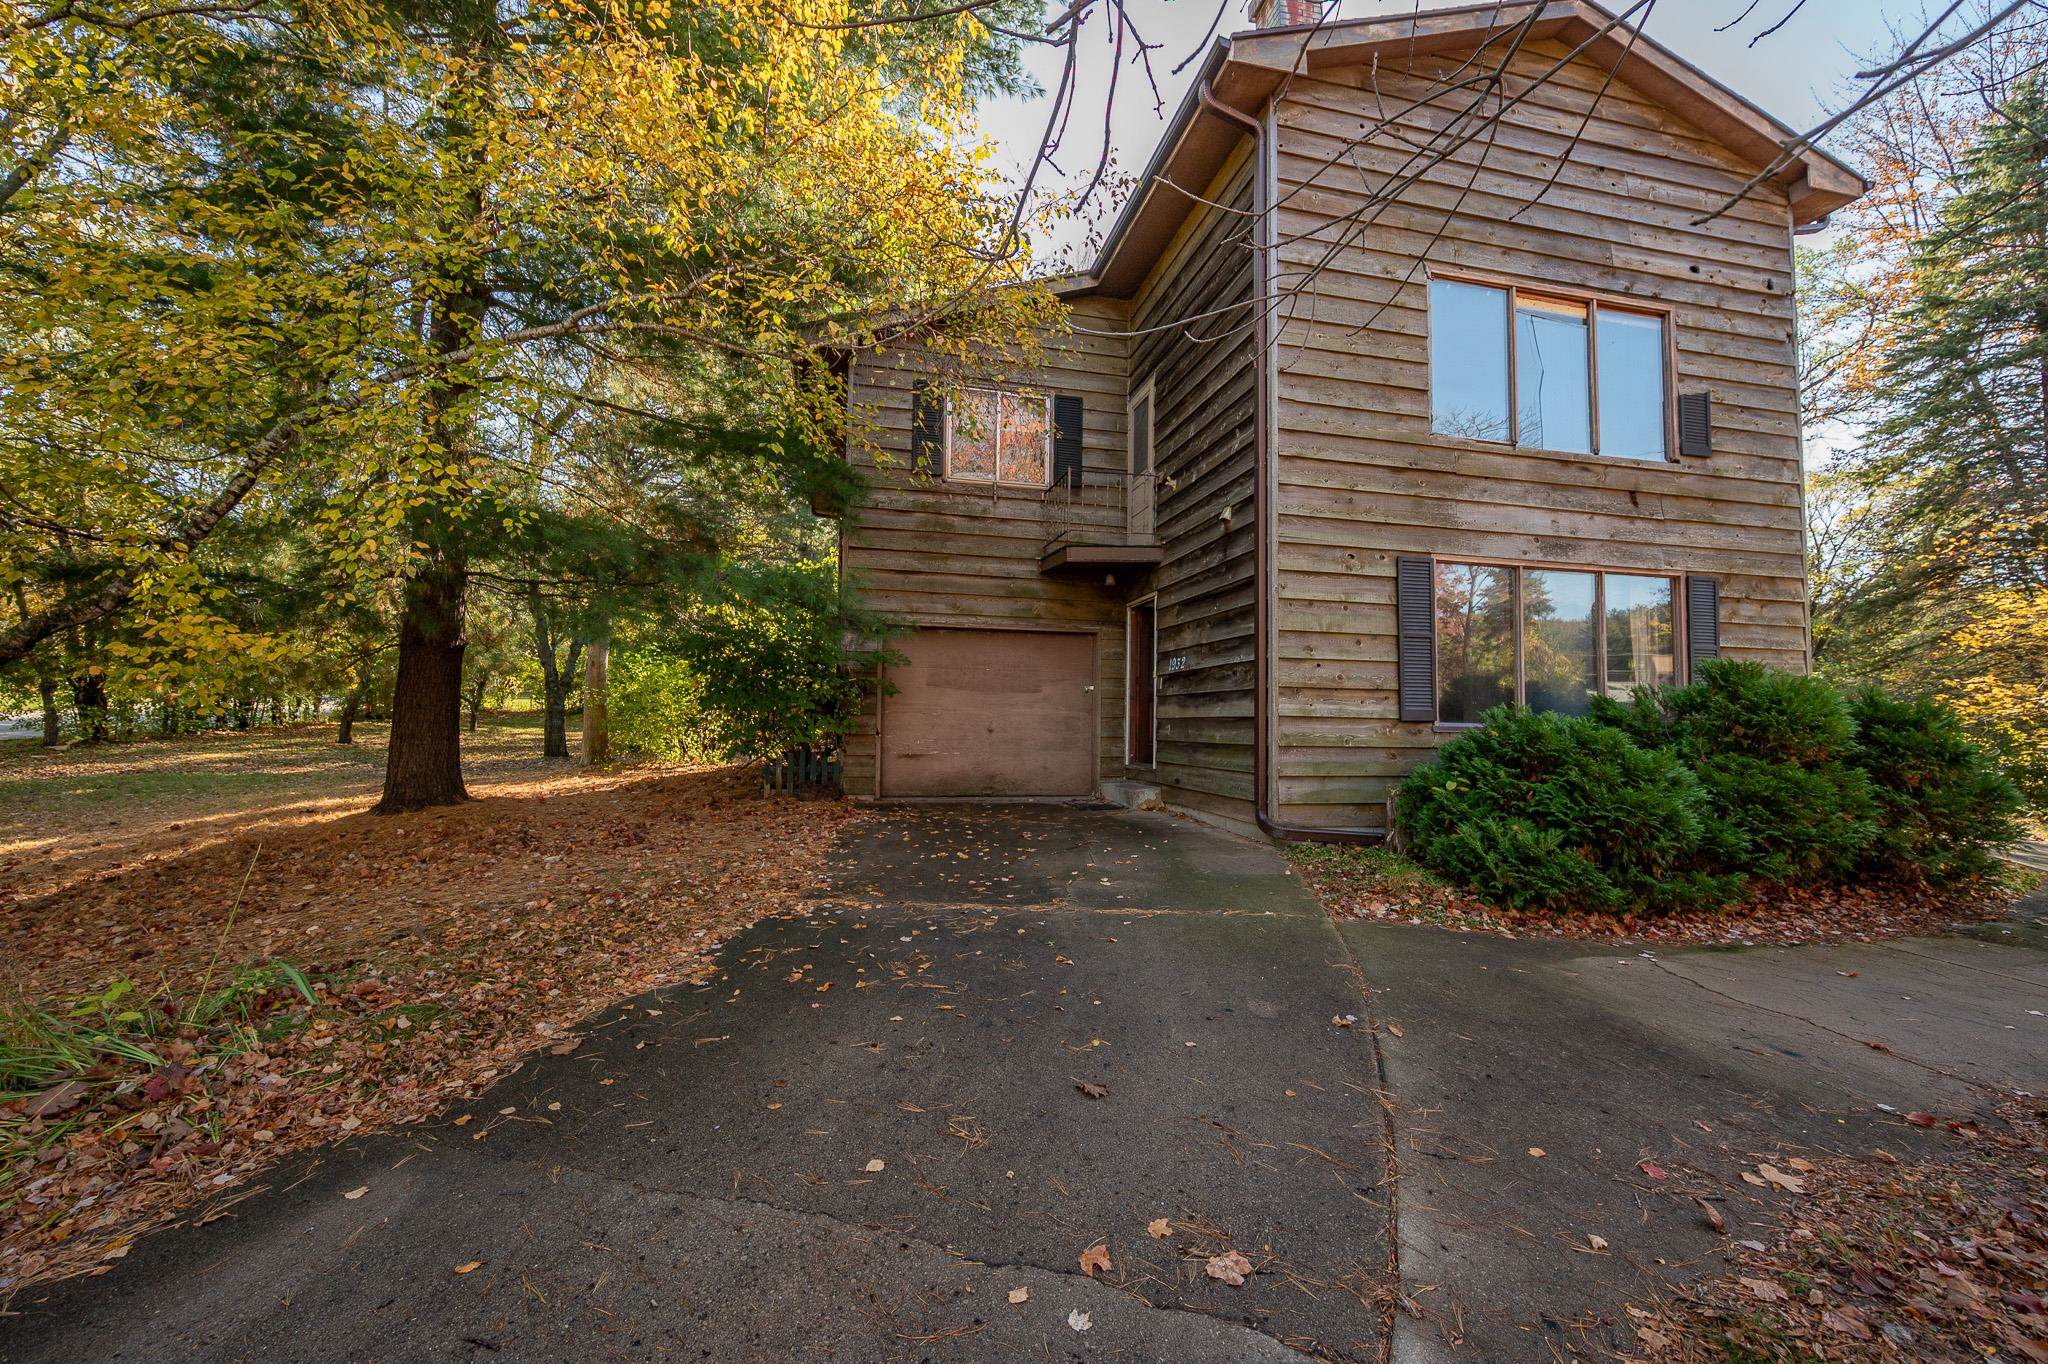 |2|2016 sqft
Adashun Jones, Inc.
Provided by: Shorewest, Realtors
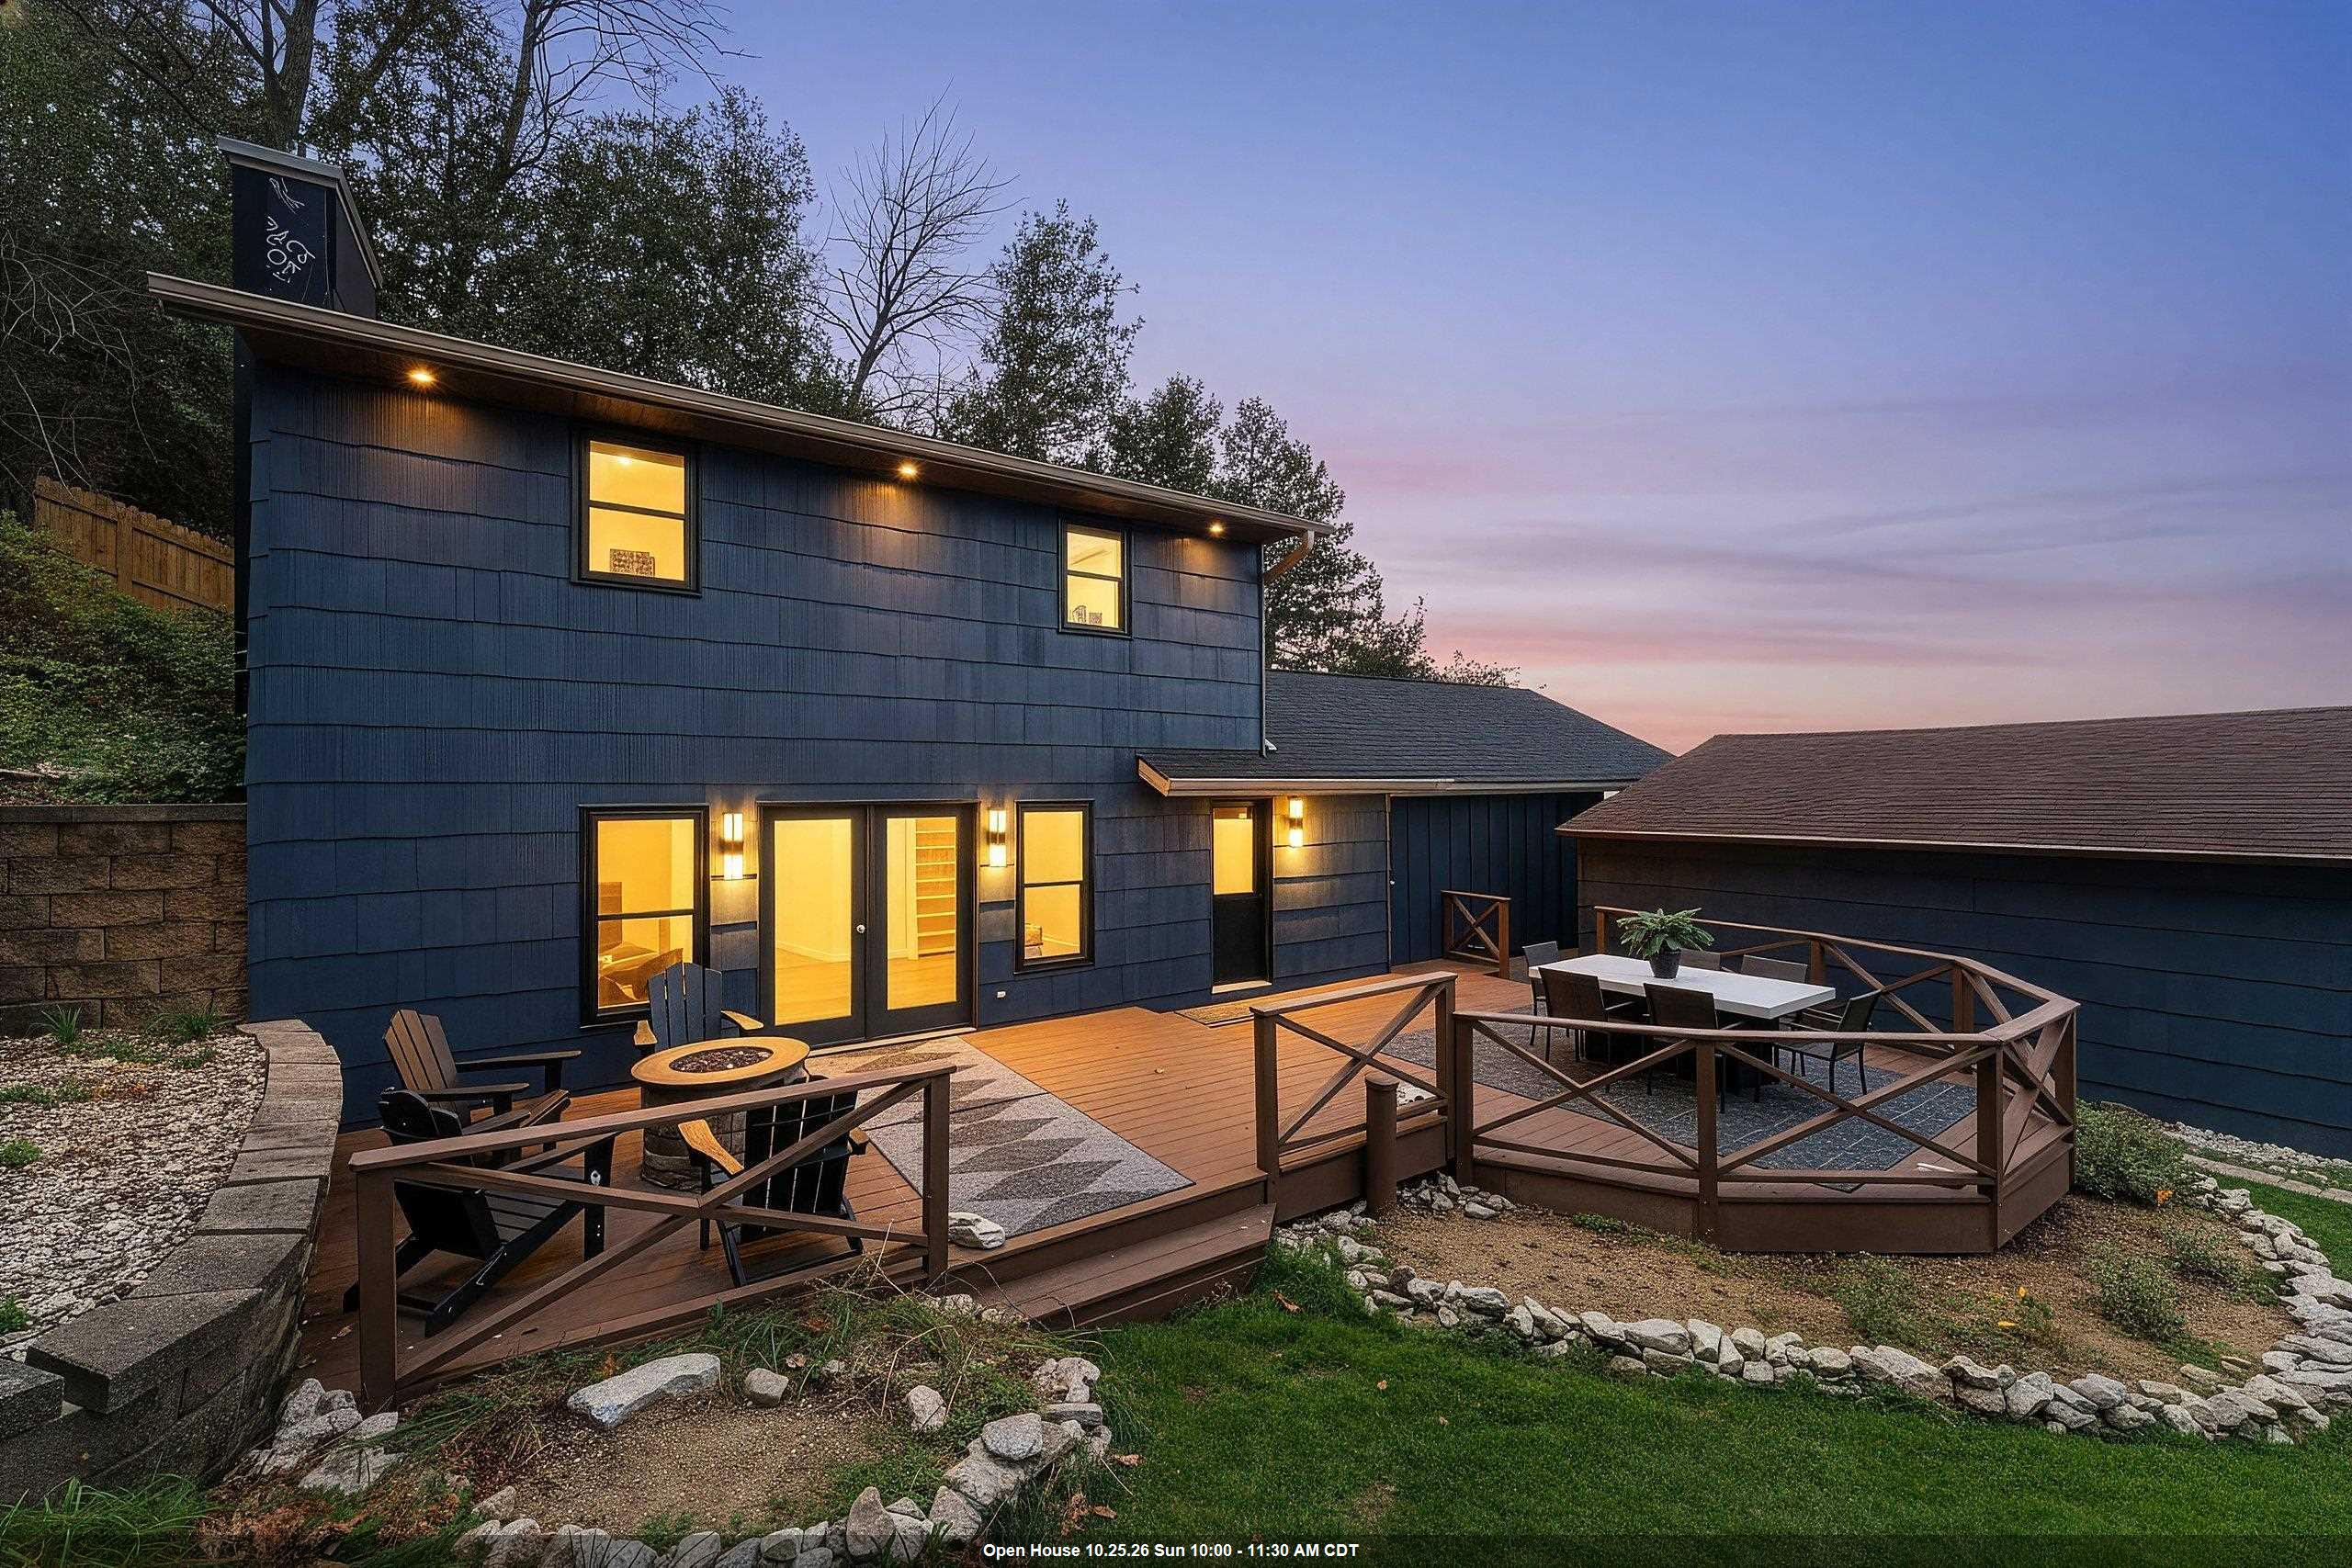 |2|1938 sqft
Adashun Jones, Inc.
Provided by: Modern Classic Realty


 Share
 Show more
 Spec Sheet