 40
 Return to listing
$469,900
3 Beds
2 Bath
1,562 Sq. Ft.
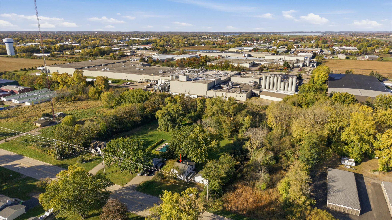
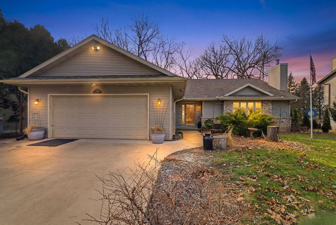
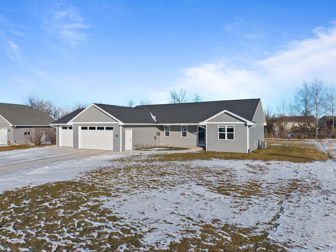
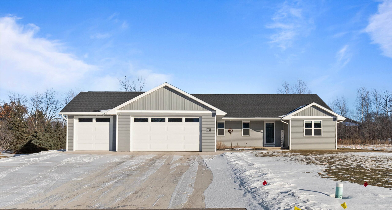
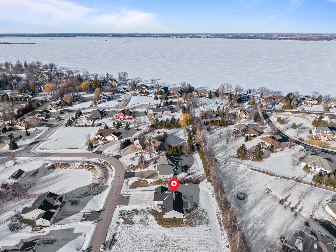
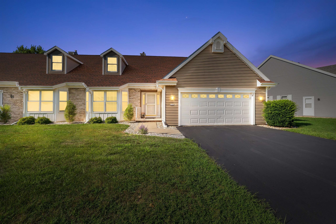
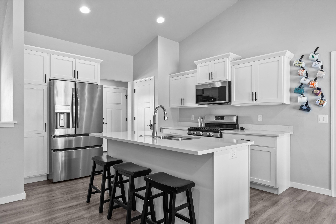
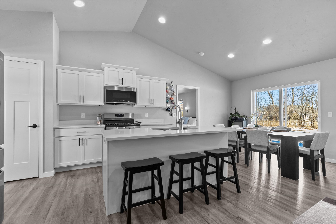
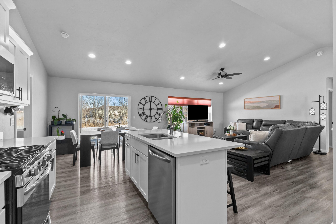
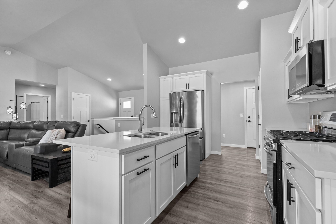
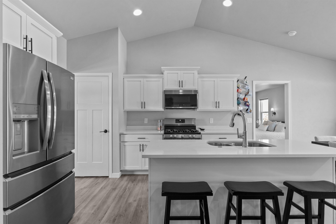
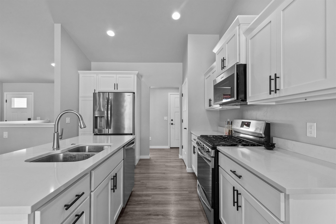
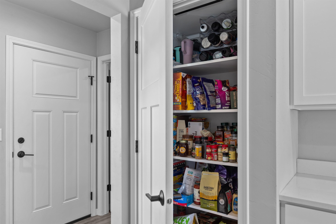
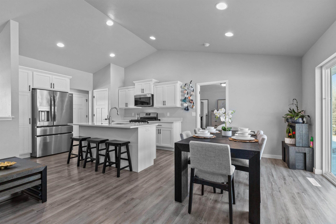
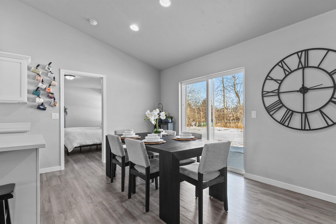
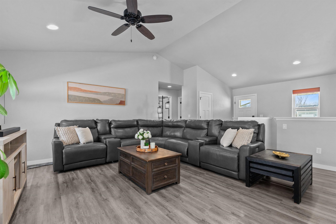
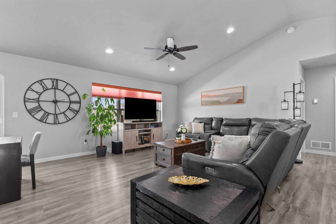
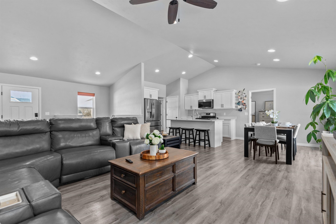
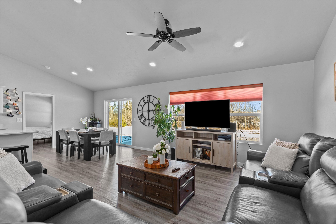
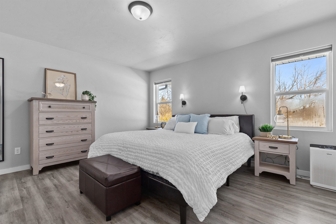
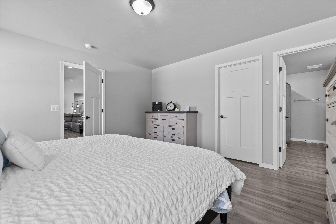
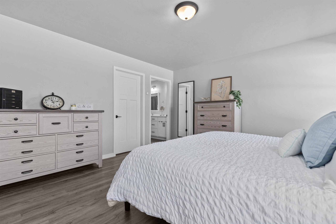
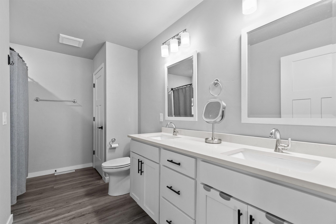
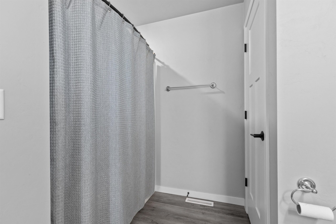
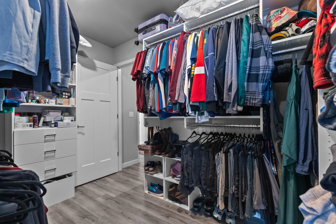
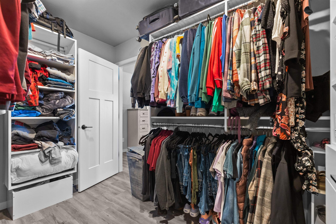
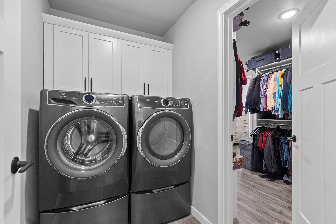
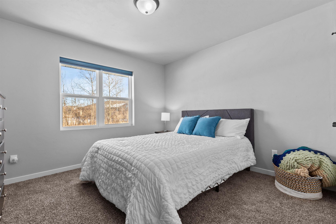
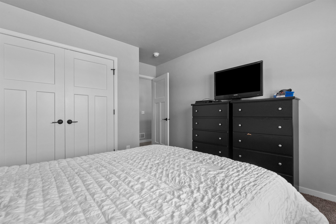
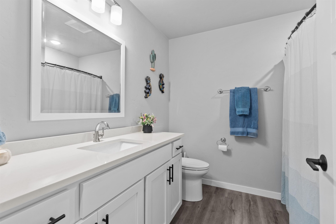
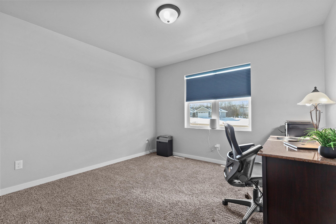
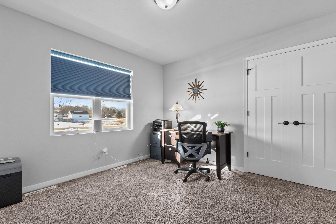
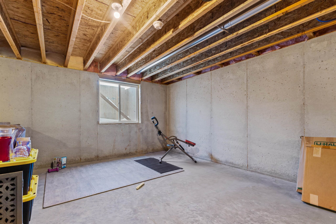
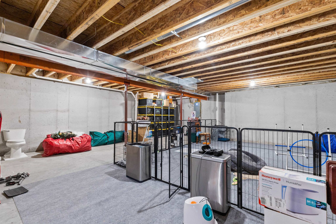
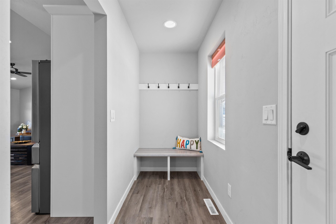
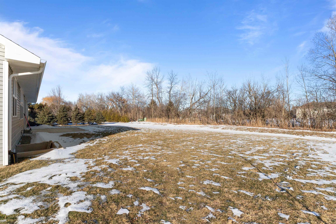
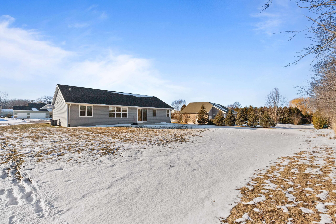
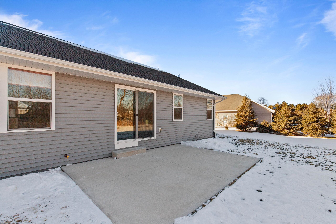
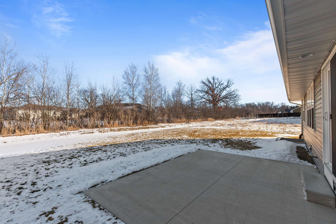
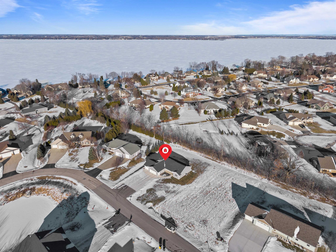
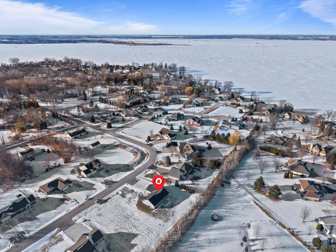
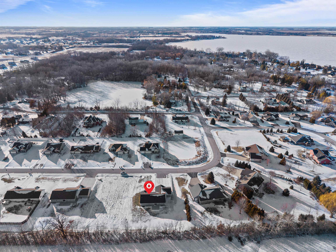
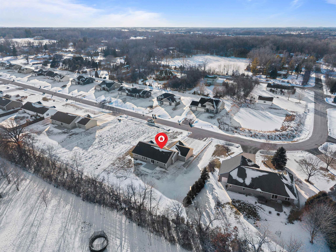
?Just 1.6 miles from the Butte Des Morts Boat Ramp! Modern, bright, & thoughtfully designed, this home delivers easy living with room to grow. BETTER than NEW & just 2 yrs young, this beauty offers a light-filled open floor plan & vaulted ceilings instantly elevate the space. Stunning kitchen anchors the home with quartz countertops, sleek finishes, pantry & effortless flow into the dining area, where patio doors invite you out to a generous .4-acre yard, perfect for gatherings & sunsets. A desirable split-bedroom design creates privacy, with the primary suite offering a true retreat: double sinks with quartz countertops, walk-in closet, & convenient dual access to the 1st fl laundry. Lower Level is a wide-open canvas, complete with a full egress window and stubbed for a future full bath!
Inclusions:
Stove, Refrigerator, Microwave, Dishwasher, Washer & Dryer
Exclusions:
Sellers Personal Property, Refrigerator/Freezer in Garage
Get a detailed Home Value Estimate Based on Current Market Trends/Get a Detailed Estimate Based on Current Market Conditions Impacting Your Home's Value
 |2
 |1634 sqft

Michael
 |2|1608 sqft

Michelle
 |2|1476 sqft

Maigon
 |2|1822 sqft
 |3|1728 sqft
Maigon
 |2|1835 sqft

 Share
 Show more
 Spec Sheet